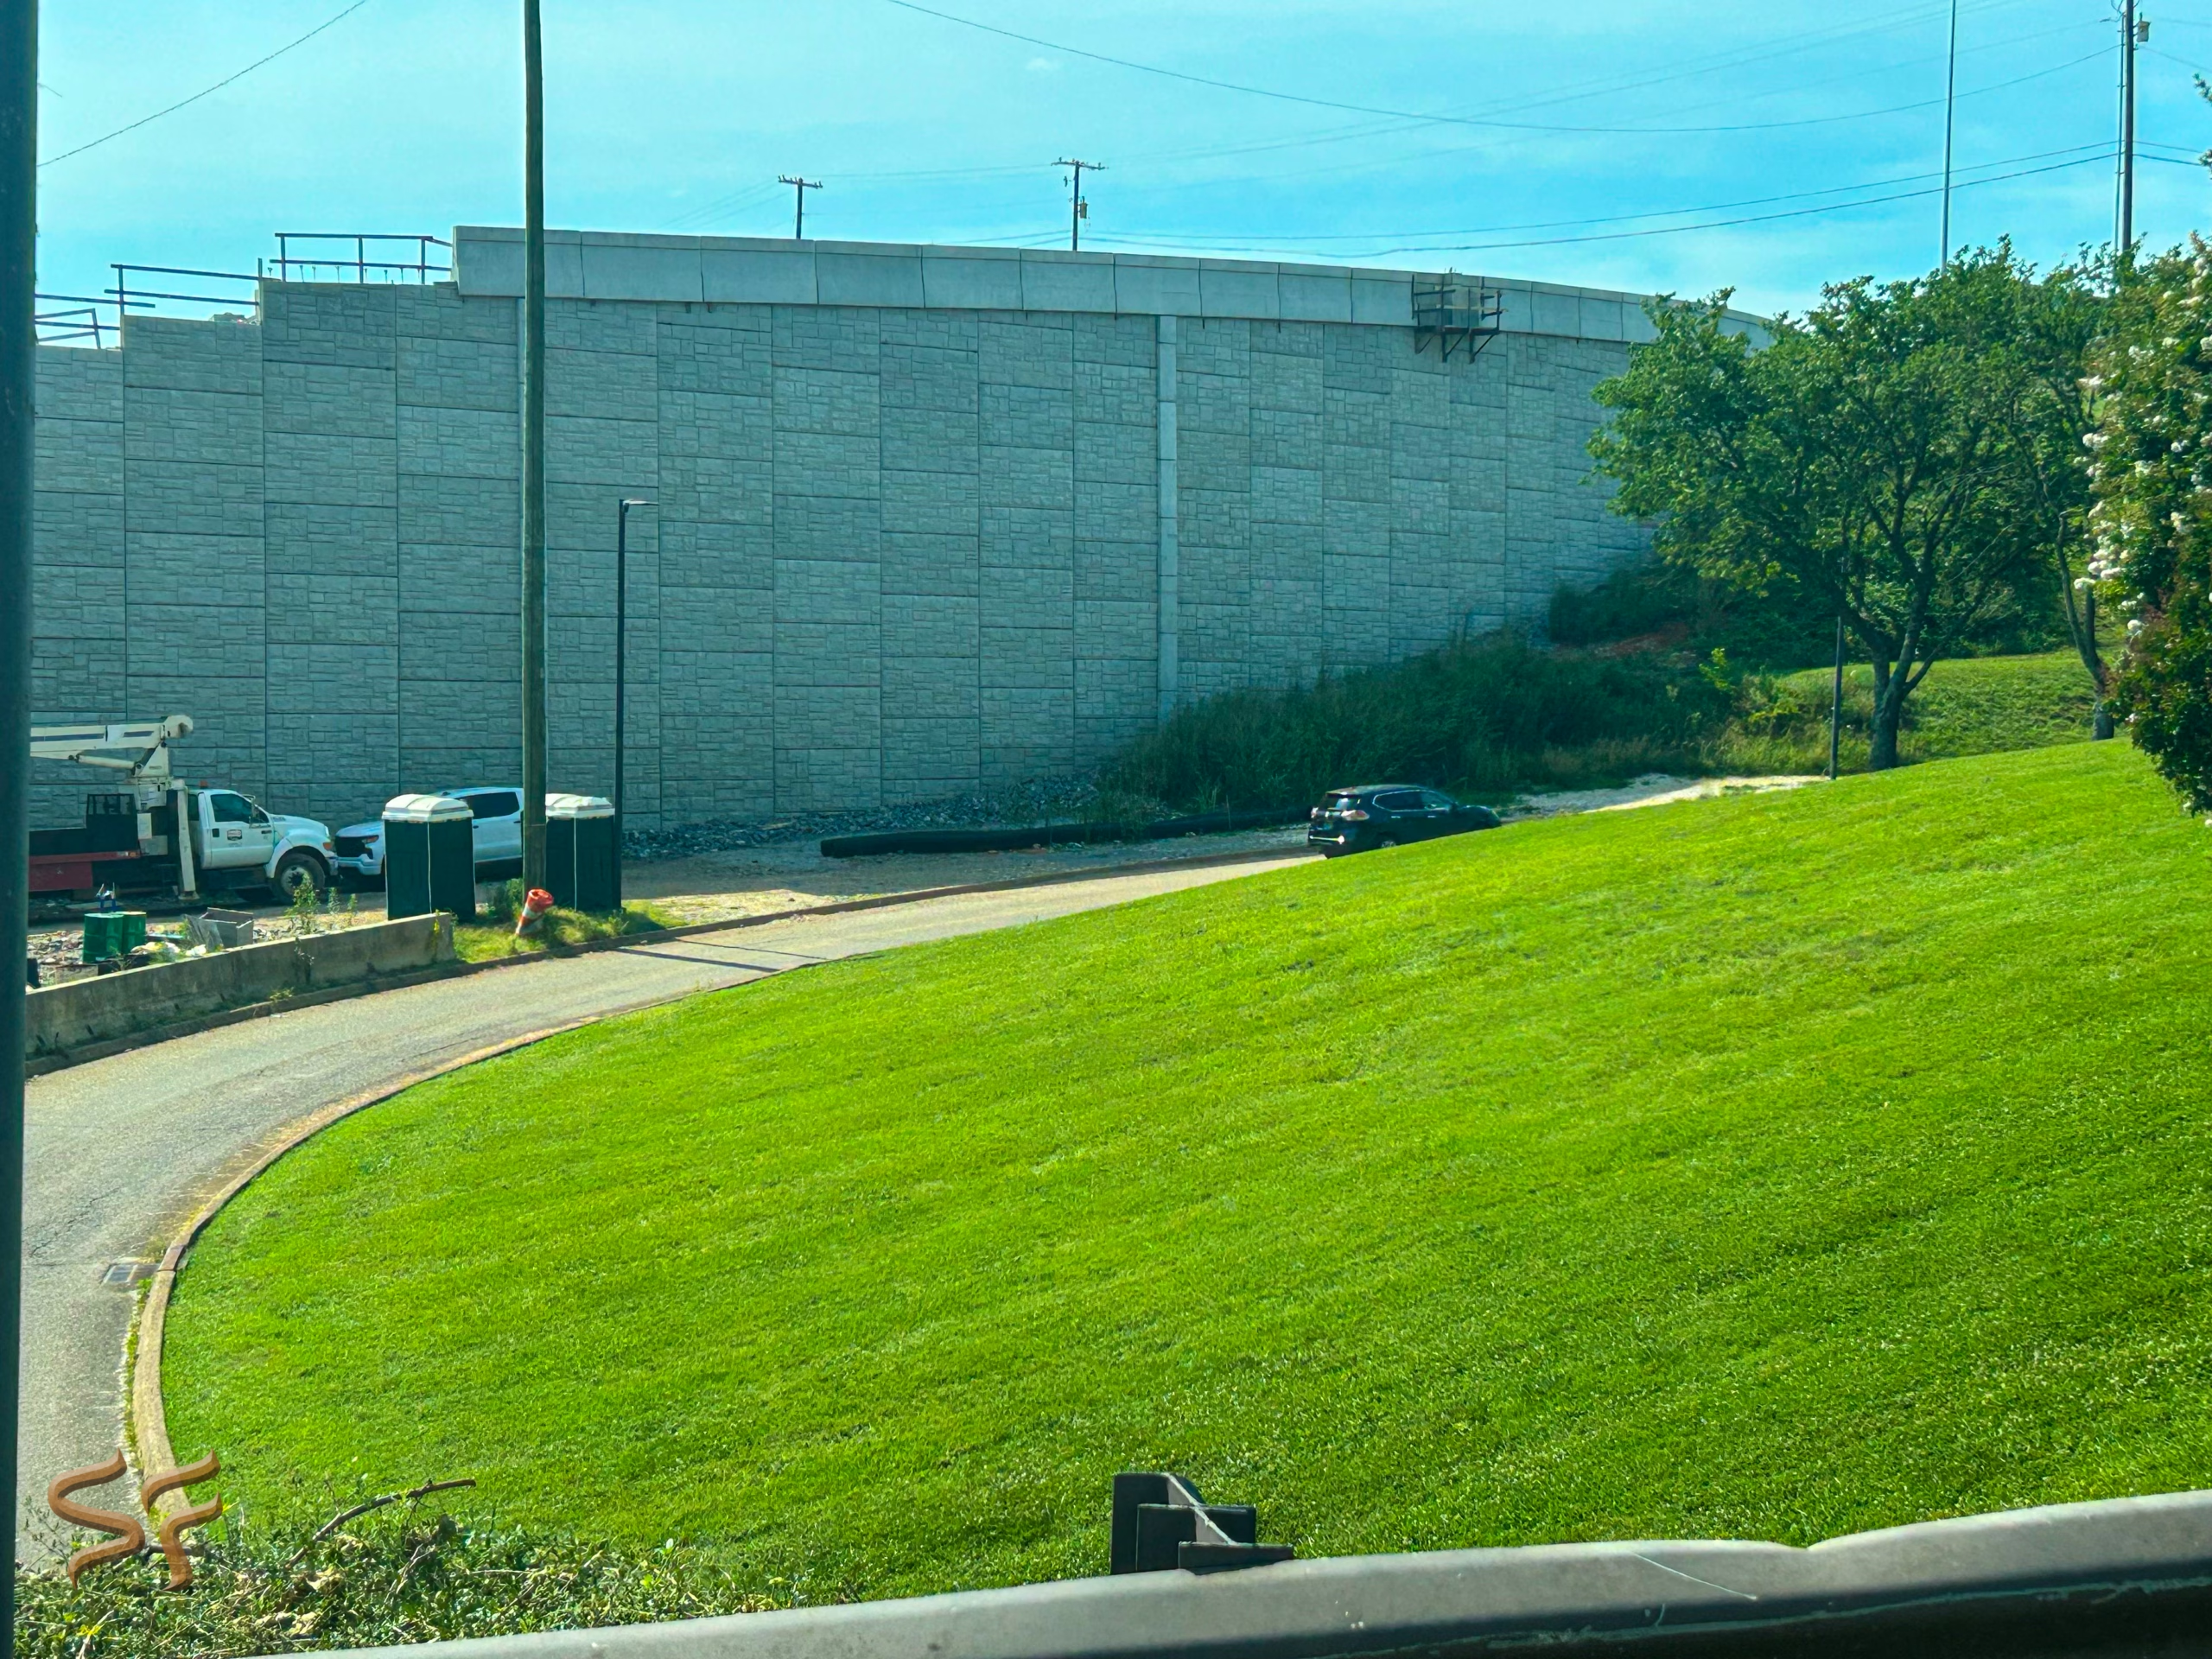
Plan concrete wall textures around grade changes, joints, drainage details, and the structures beside them.
A retaining wall may begin beside a ramp, step through a grade change, and end at a bridge or pedestrian route. Its visible surface needs to make sense across that entire stretch. Retaining wall formliners create texture in the formed concrete, giving project teams a way to carry an architectural pattern through the wall design.
Start with the full elevation and the places where the pattern will change. For field-forming considerations, see our cast-in-place concrete formliners guide. This page focuses on coordinating the retaining-wall appearance across a transportation corridor or site.
Review the proposed texture on an elevation that shows the finished grade, top of wall, footing steps, corners, and changes in direction. Mark where a repeat begins and ends, then look at what happens when the wall rises, drops, or turns. A layout that looks complete on a rectangular sample may need a different treatment at these transitions.
Choose which visual lines should continue through the wall and where the pattern should stop deliberately. Include the joint layout in that review. If a pattern change is needed at a step or return, show it on the elevation so the design and construction teams are discussing the same condition.
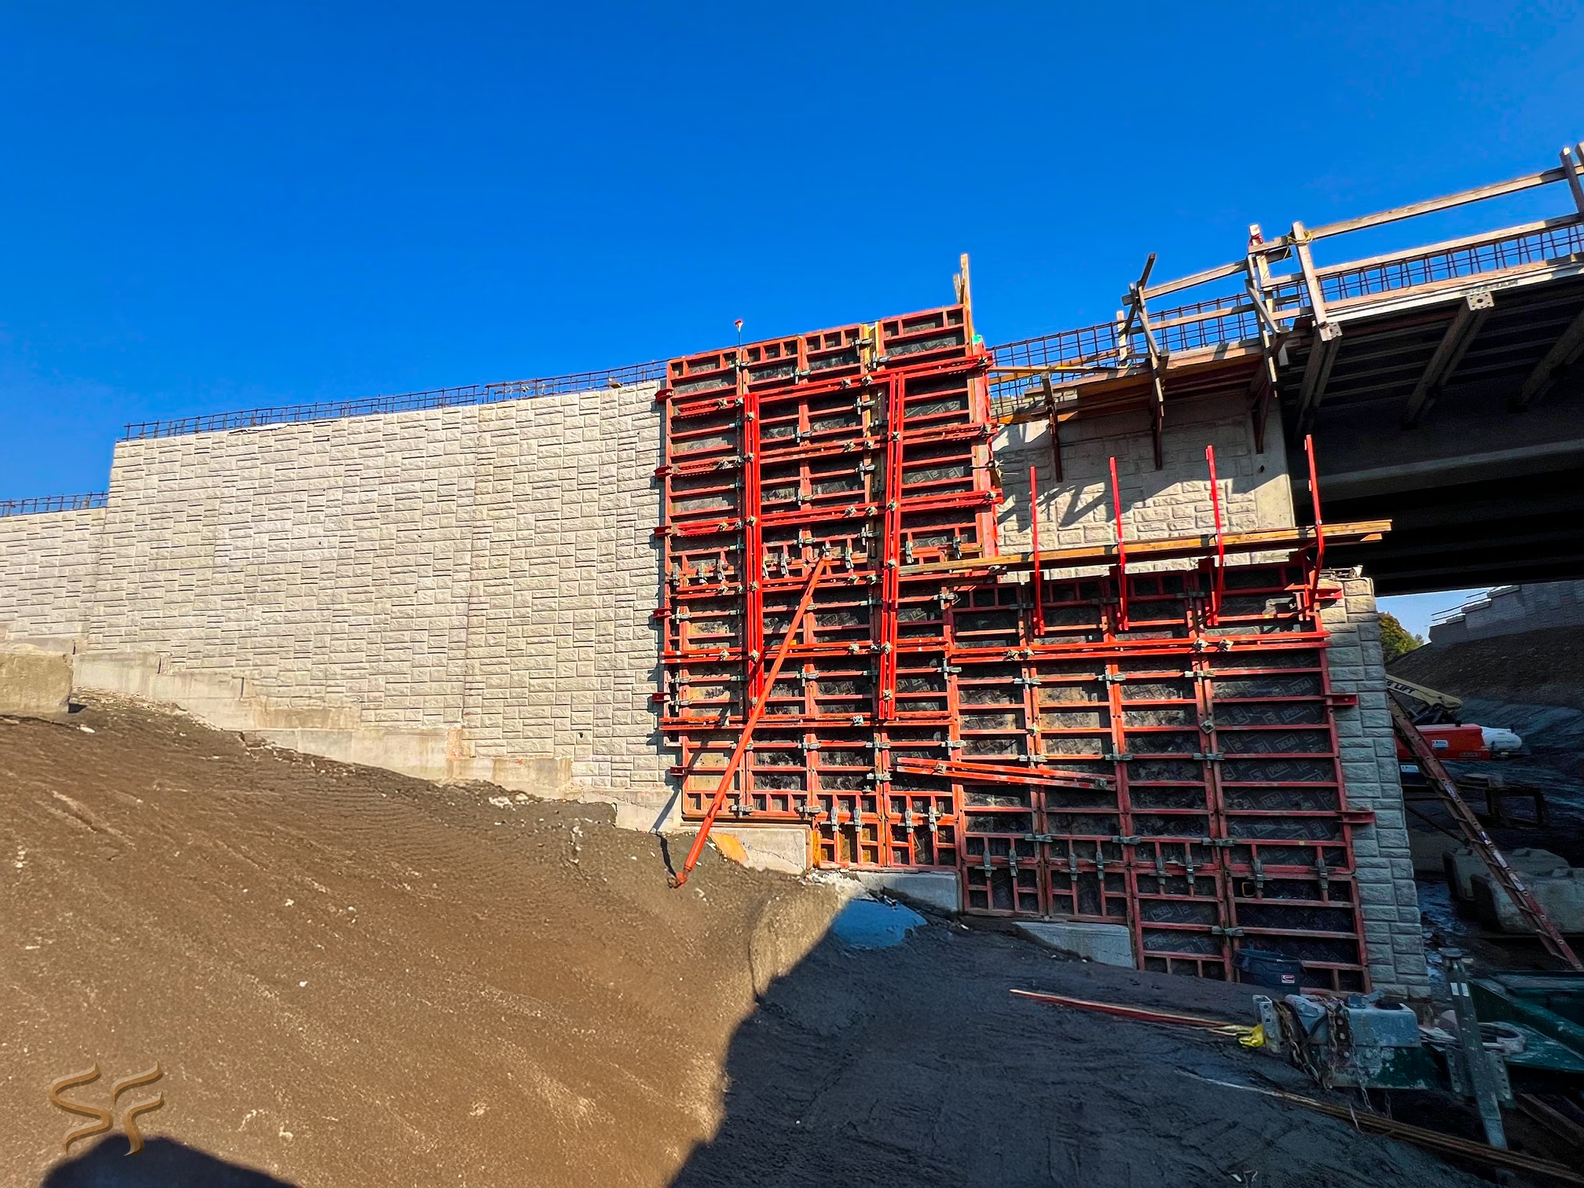
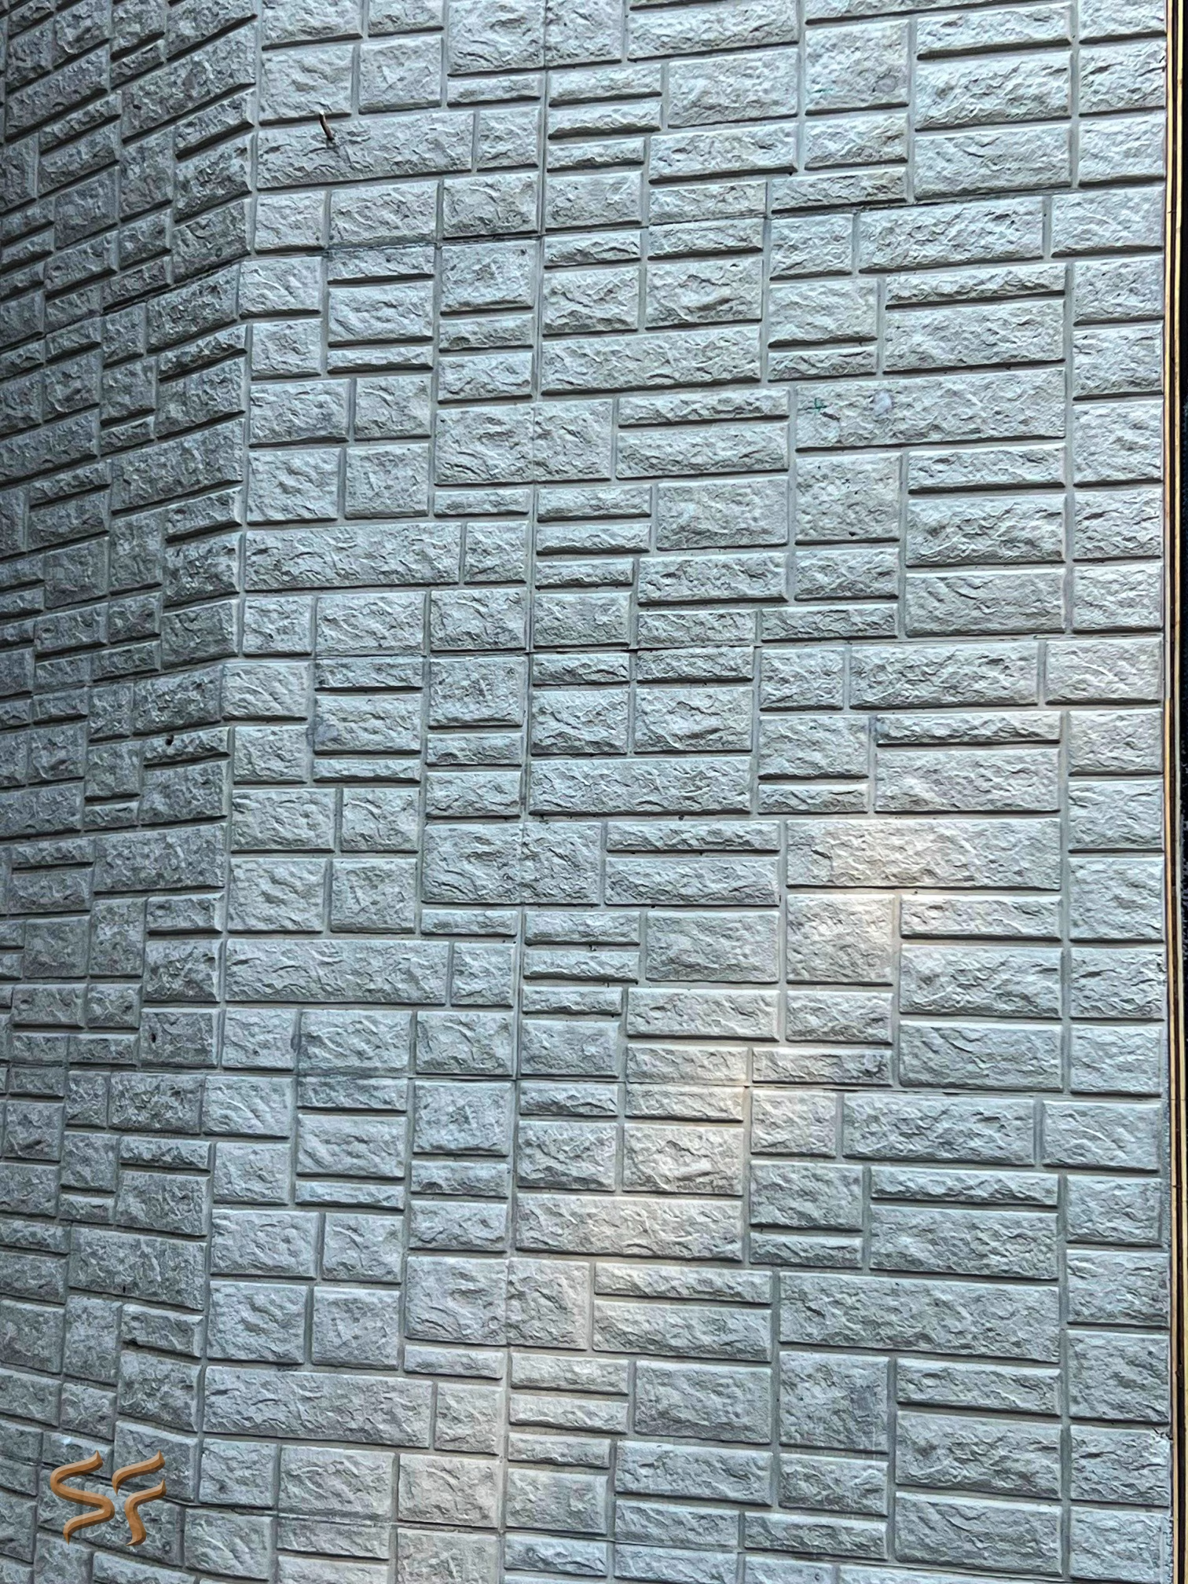
A formliner shapes the concrete surface during forming. For a corridor wall, that gives the design team an integral texture to consider alongside other proposed surface treatments.
Where a wall is exposed to traffic, maintenance equipment, or limited access, ask the project team to review the selected finish against the requirements for that location. Identify who will approve the appearance, how repairs will be reviewed, and whether any additional surface treatment is specified. Finish selection should follow the project requirements; an attractive pattern alone does not establish impact performance or a maintenance plan.
Include the specified drainage outlets, weep holes, and other penetrations on the same elevation used to review the pattern. Ask how the texture will meet each opening and whether the surrounding detail needs a defined border, an intentional interruption, or a different pattern location.
Keep drainage design with the responsible project designer. Texture coordination should work around the approved drainage requirements. Where runoff or staining is a concern, discuss the expected appearance and maintenance approach with the owner before accepting a finish. Do not select a pattern on the assumption that it will hide staining or eliminate cleaning.
Use the pattern library to develop a shortlist, then identify the junctions and drainage details that need to be shown in the project's sample or mockup review.
For a wall built in several pours, prepare a layout showing which sections share a pattern and which require a different edge, height, or transition. That gives the team a clearer starting point for discussing liner quantities and the intended sequence.
Discuss the expected number of uses, cutting or trimming, and handling requirements with Spec Formliners before selecting a material. Refer to the current application guide for the selected product. Do not turn a general reuse range into a guaranteed pour count for a particular job. Confirm project-specific material selection and current lead times with a Spec representative.
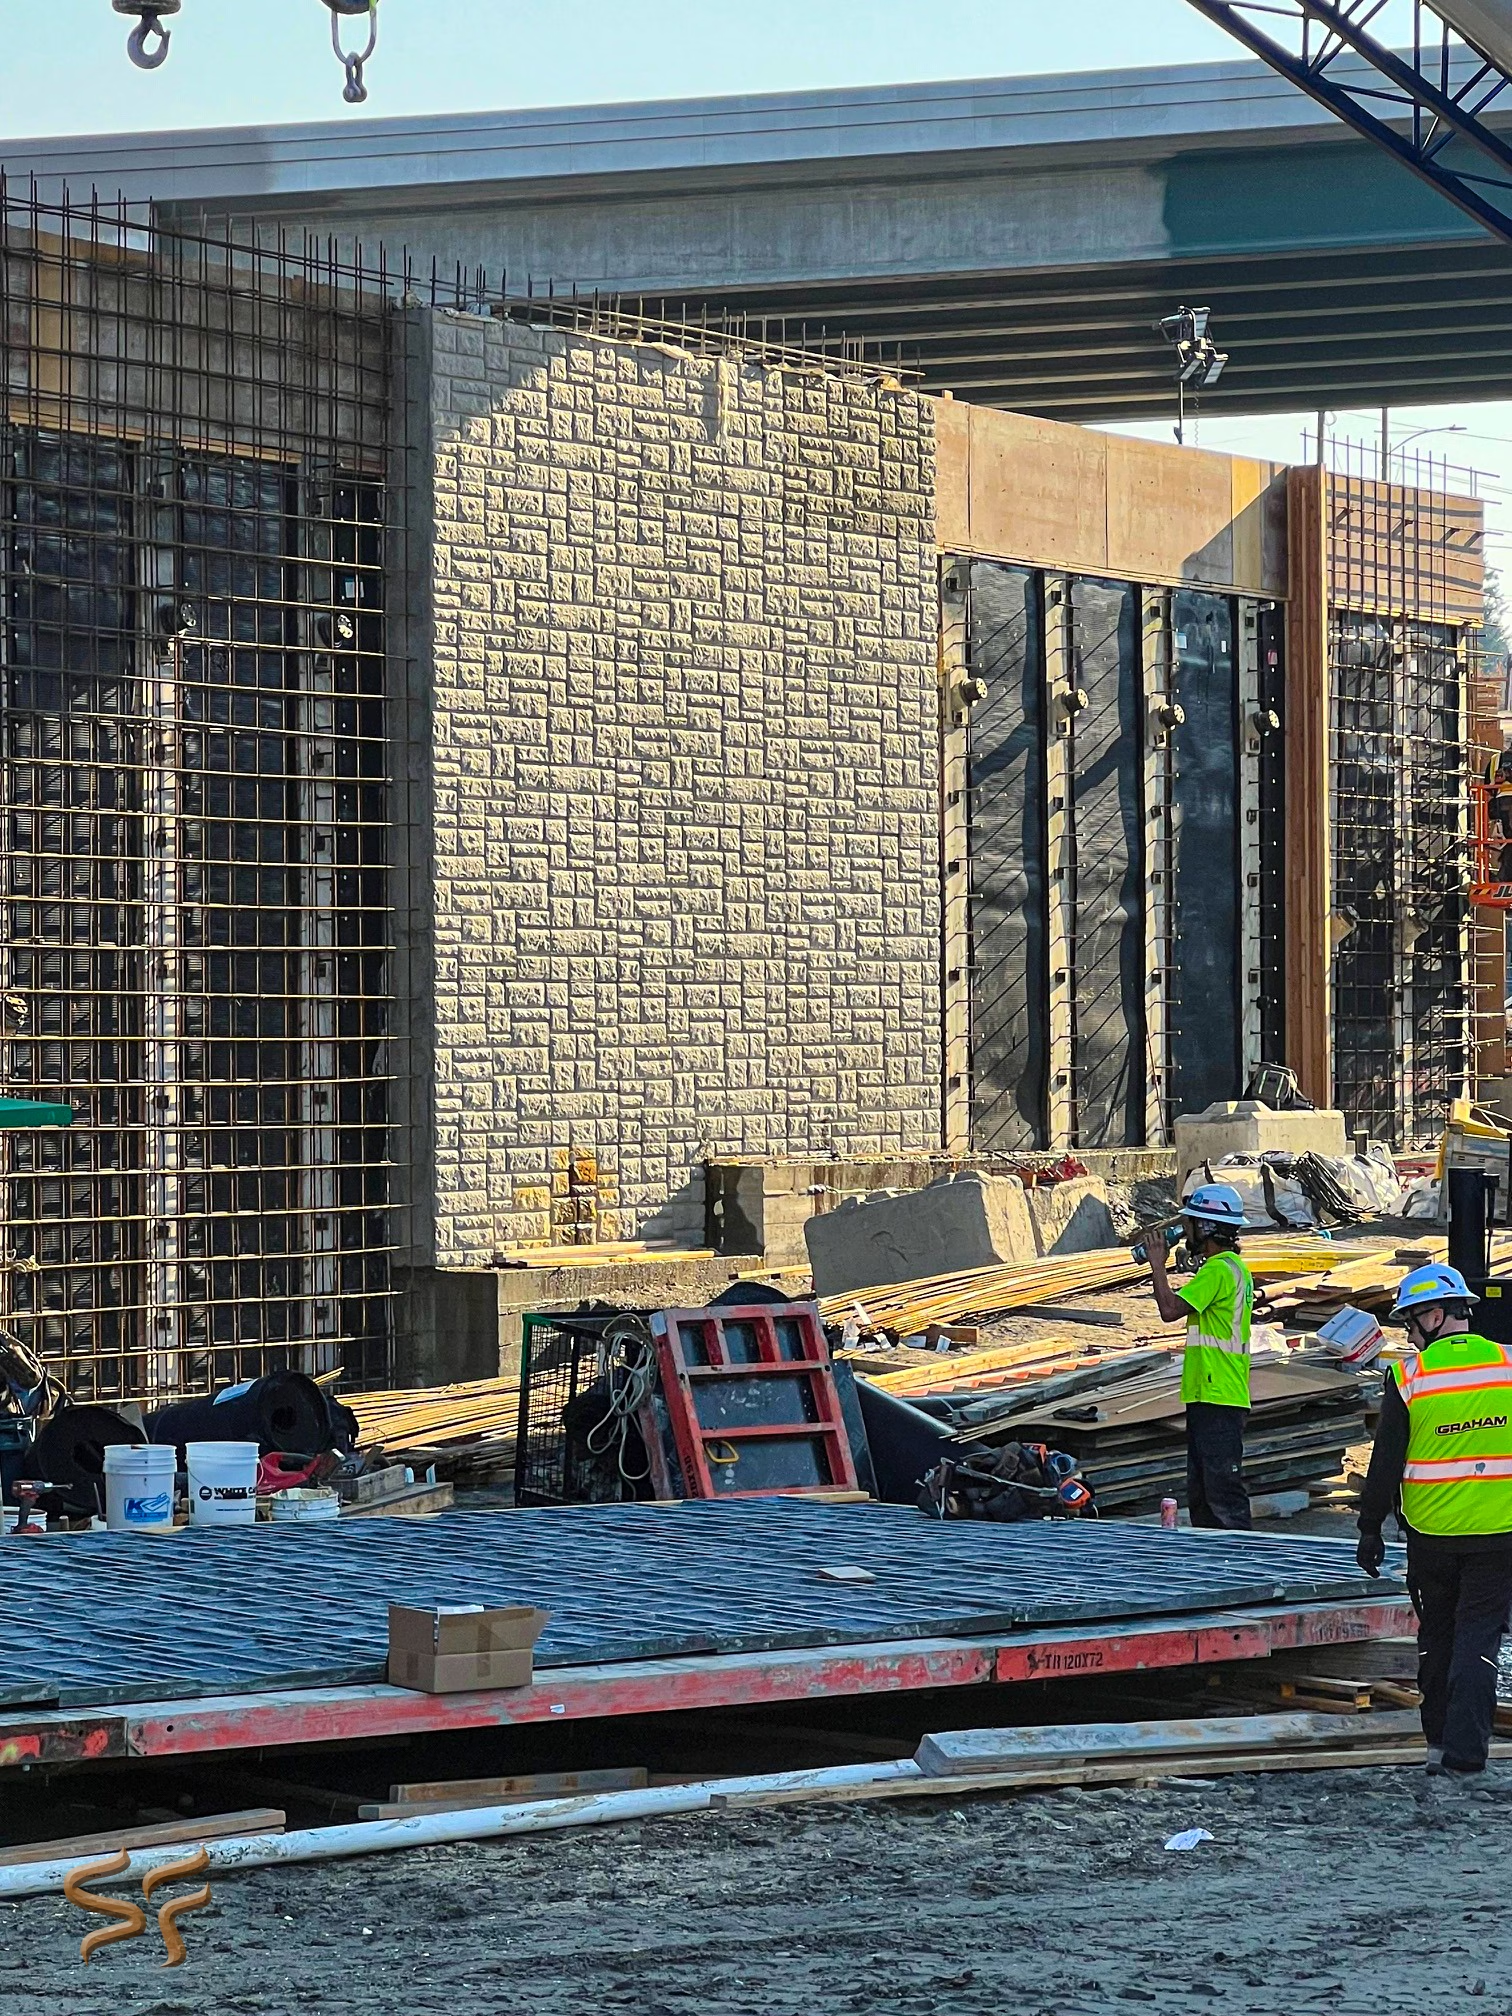
Review the retaining wall together with nearby bridge abutments and wingwalls, sound walls, and site entrances. Record which surfaces should share a pattern, which should use a related texture, and where a change is intentional. Include photographs or approved design references so the intended relationship is clear.
Compare the pattern direction and scale at the points where structures meet. A corridor-wide review can also identify places where a custom texture may be worth discussing. Keep the requirement specific: describe the surface or visual relationship to be achieved, rather than asking each structure's team to interpret a general theme independently.