
A surgical center that earned a national award. A seven-building industrial park anchoring the Port of Wilmington's busiest corridor. Two projects, one city, and tilt-up concrete doing what it does best.
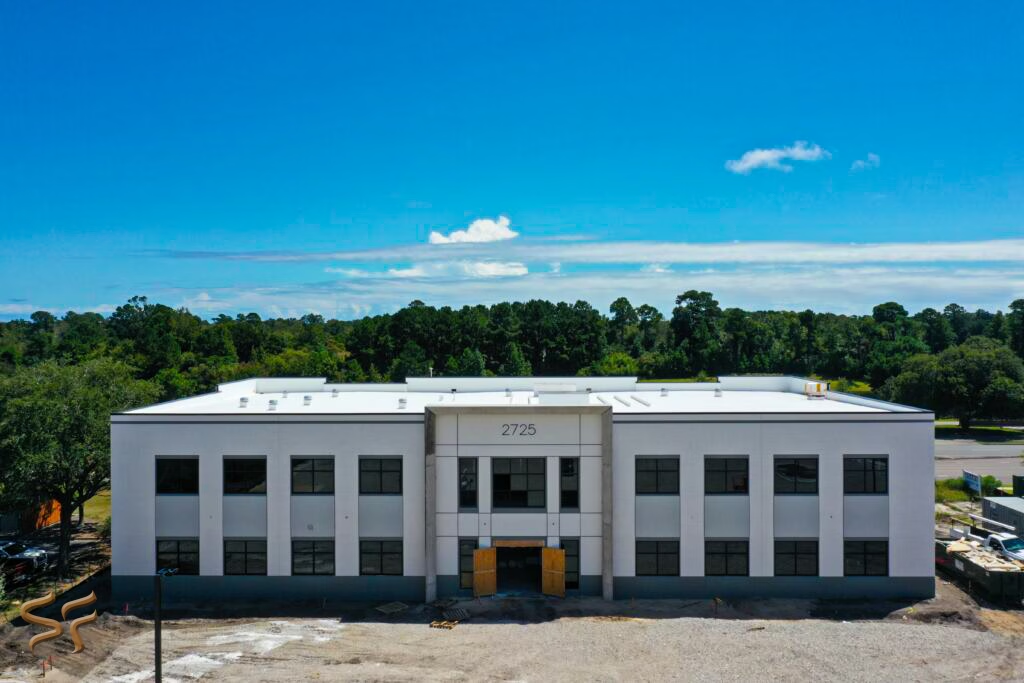
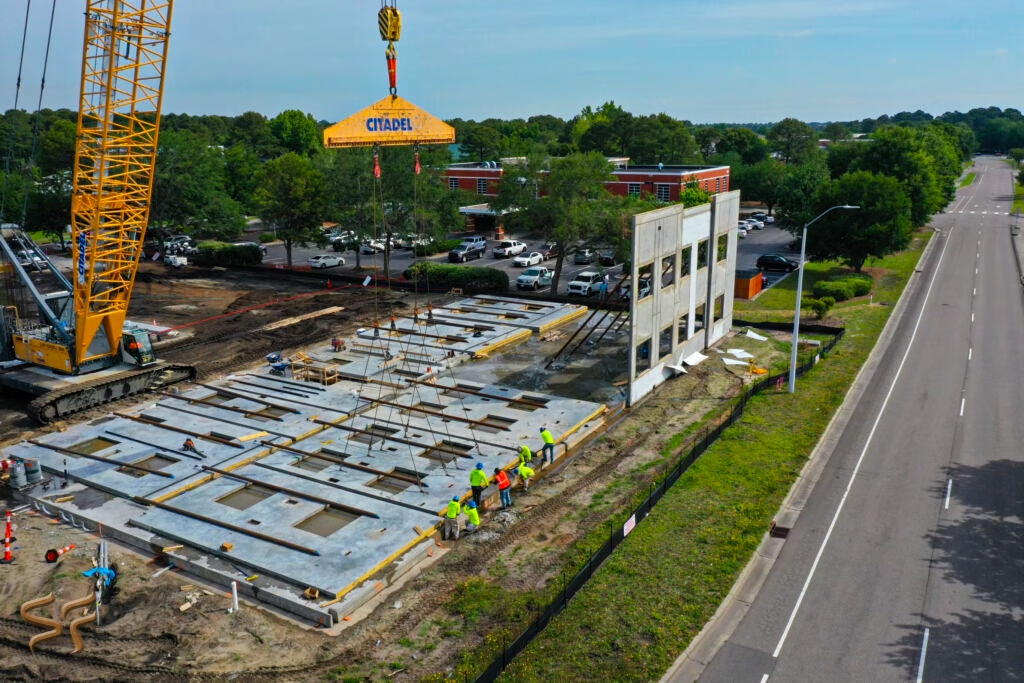
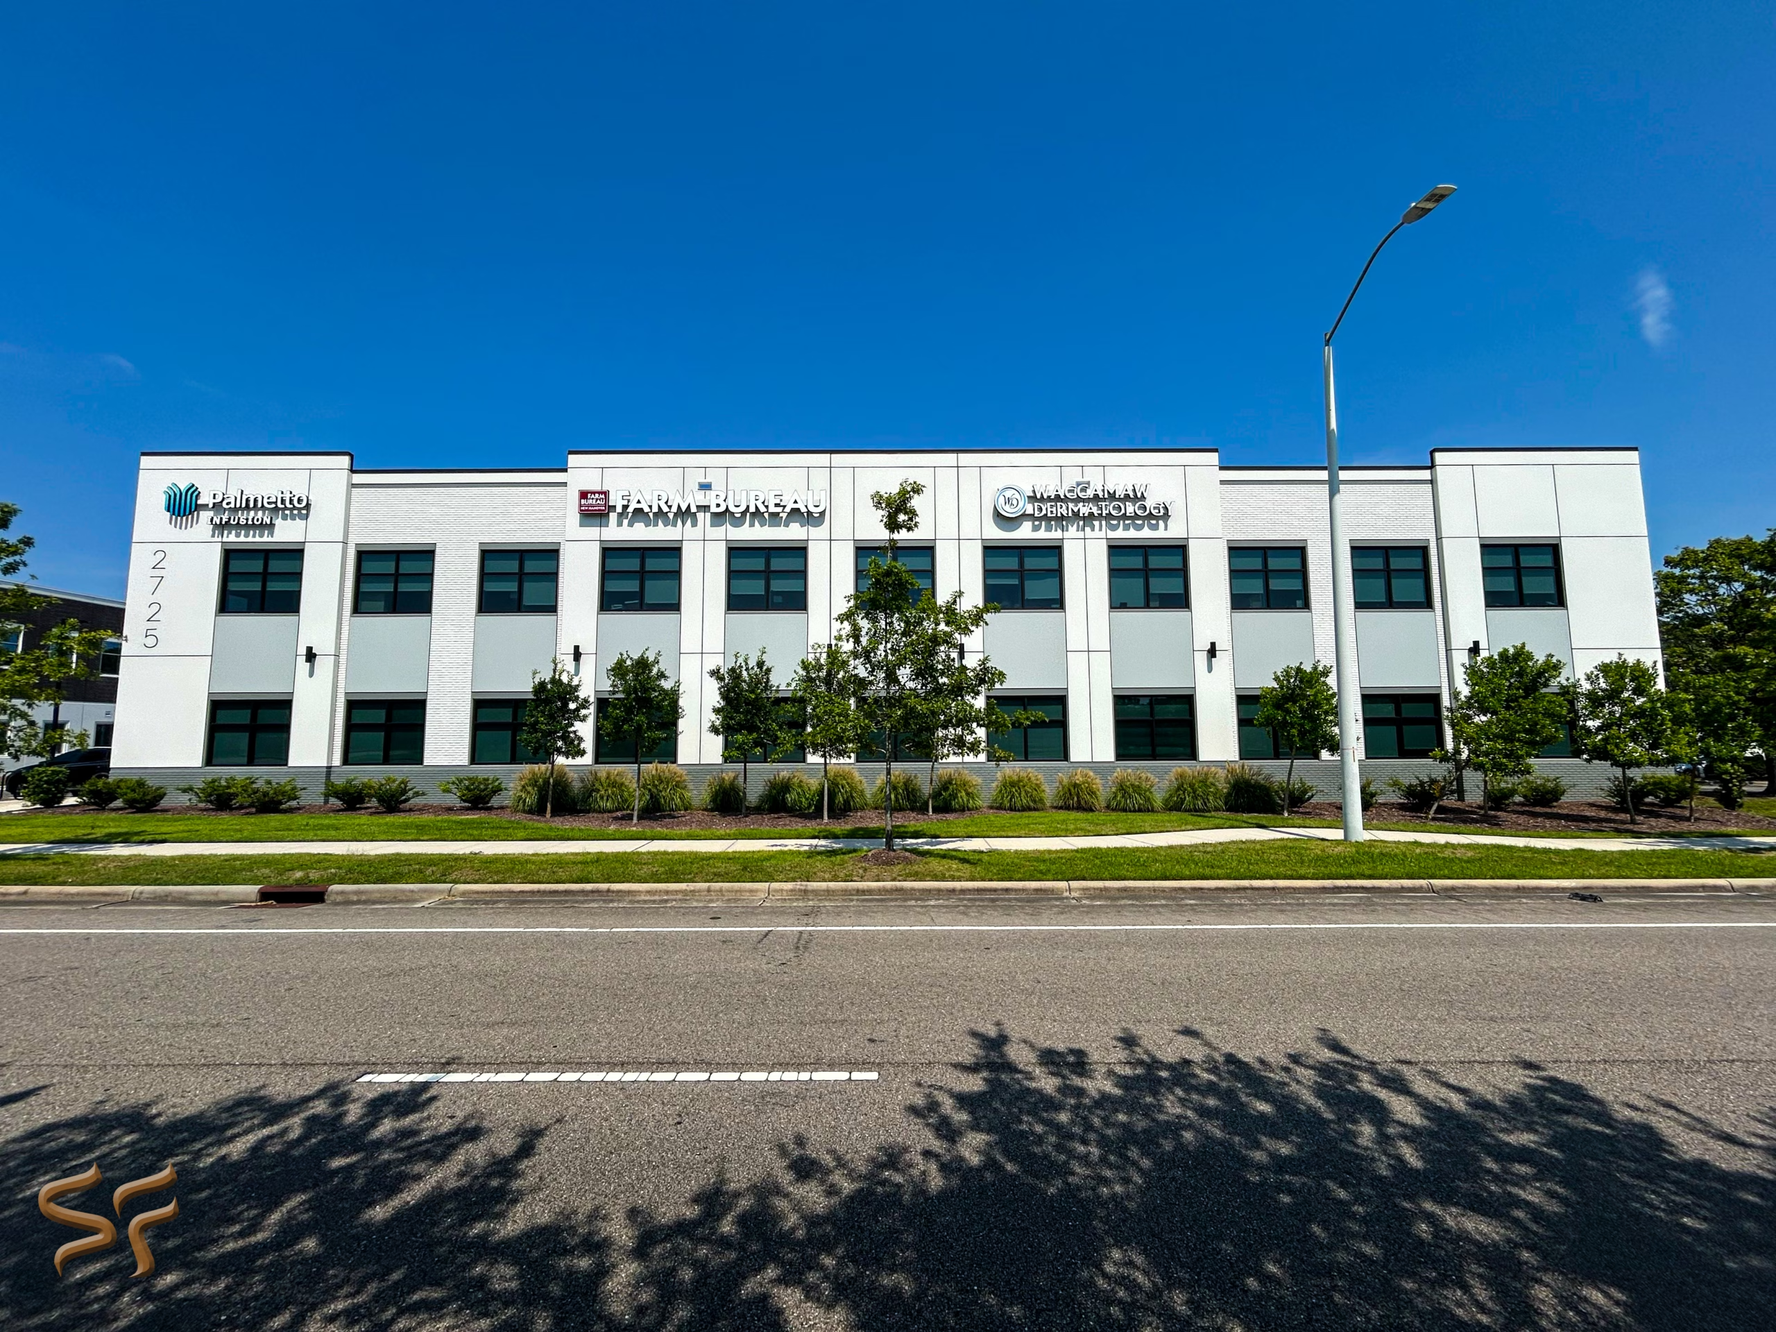
Wilmington Surgical Associates spent 40 years operating across two neighboring buildings, renovation after renovation. Their new facility ends that: a two-story, 19,500-square-foot structure that consolidates every clinical, procedural, and administrative function under one roof. The design-build team ran it as tilt-up to hit a fast-track schedule — dried in within three months of starting foundations — and it went on to earn a 2024 TCA Tilt-Up Achievement Award.
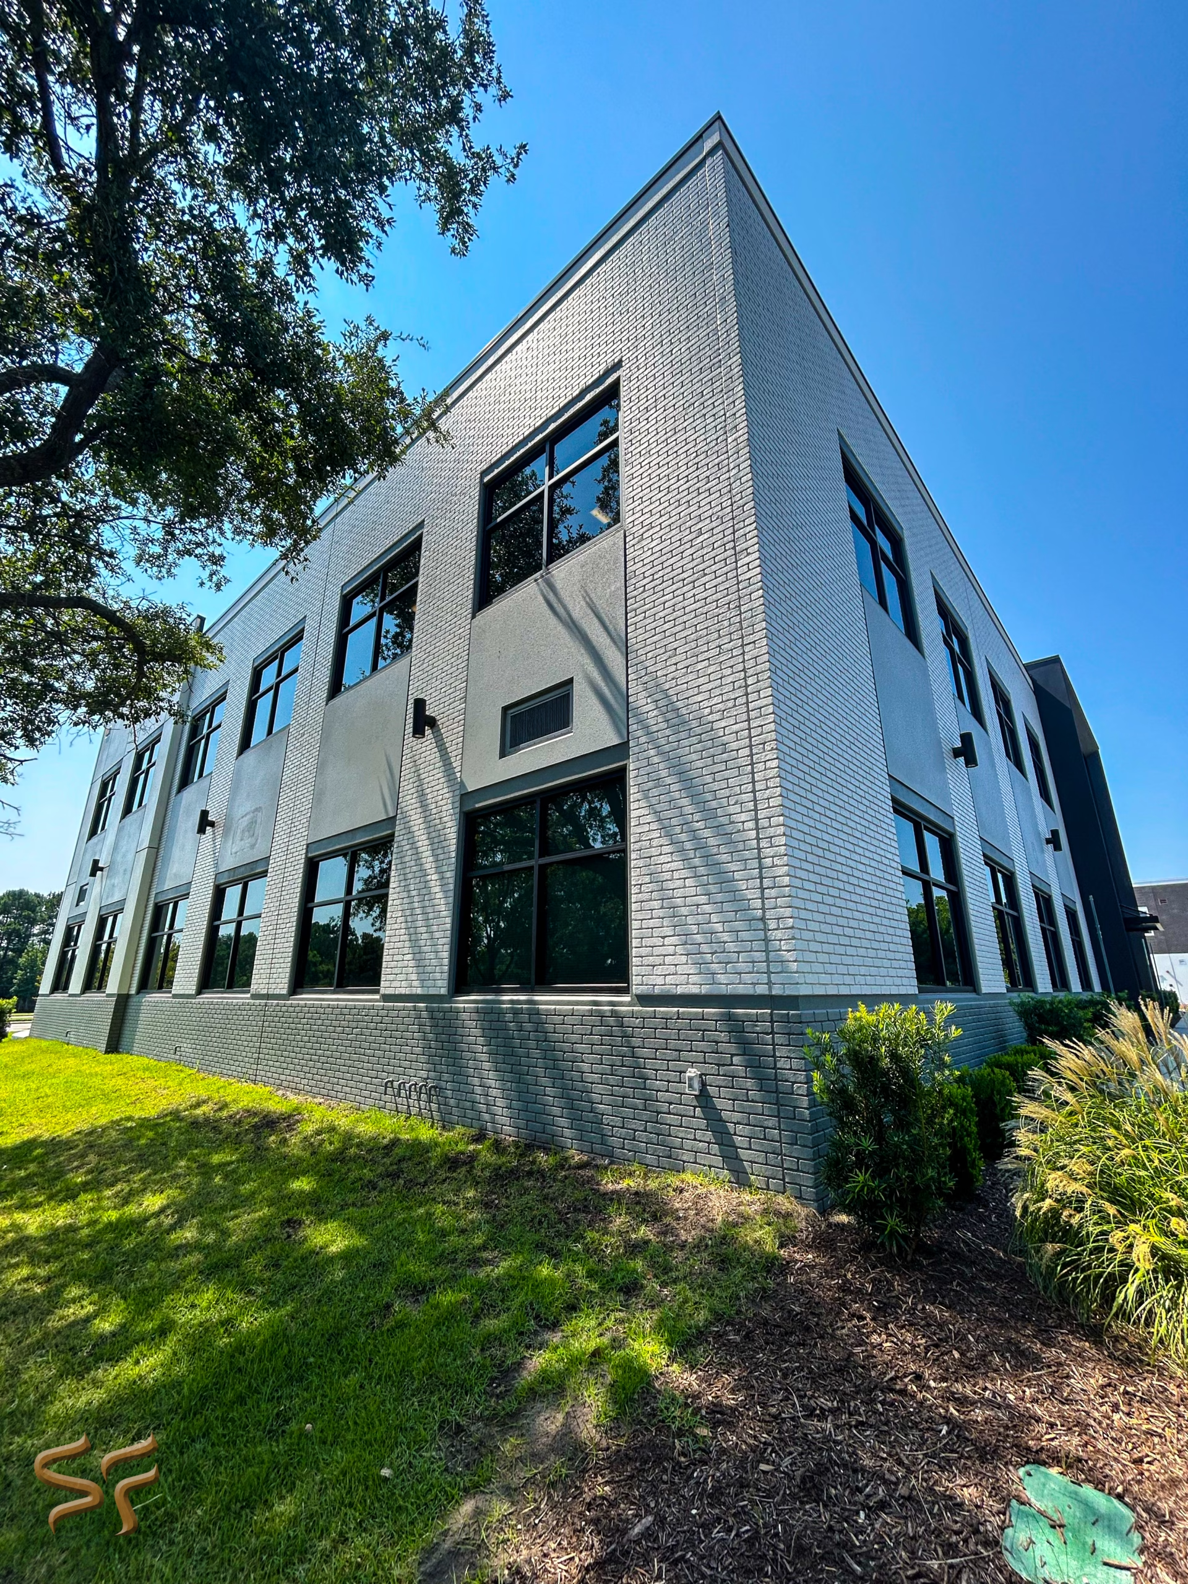
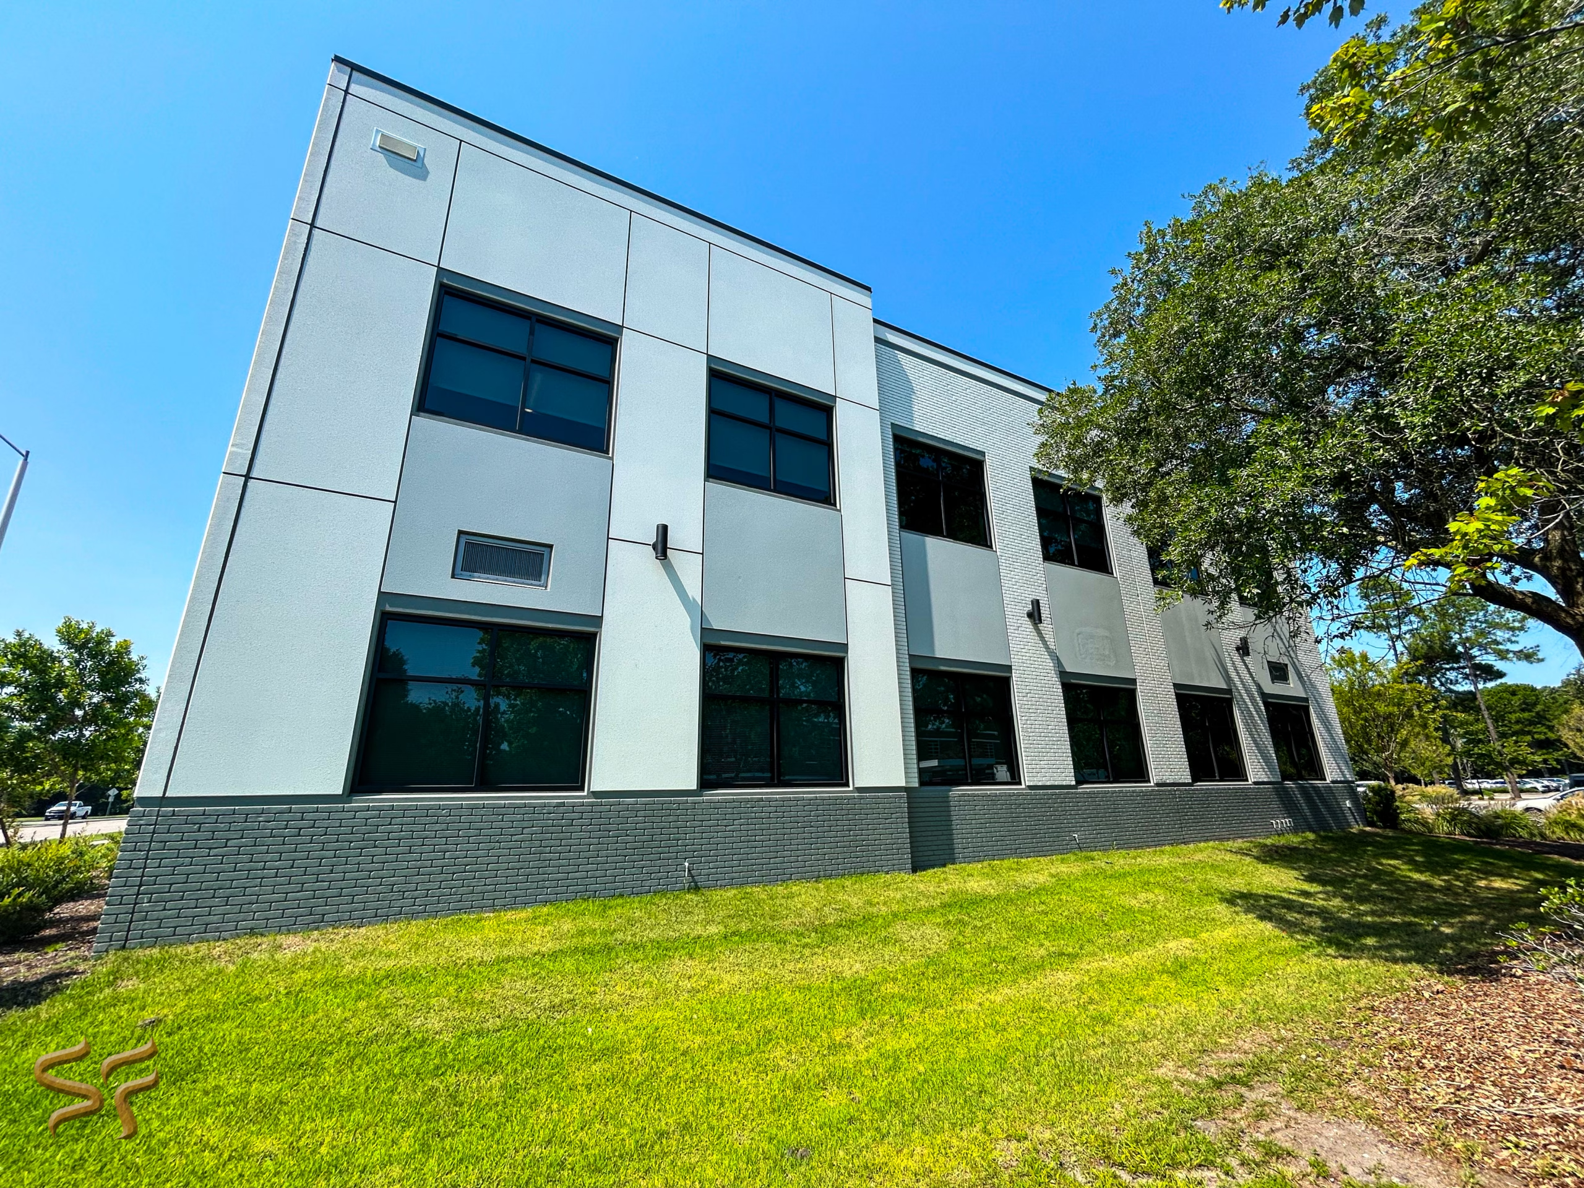
Citadel Contractors led the tilt work, and this is exactly the kind of job where the wall finish carries the building. The exterior leans on charcoal brick set against pure-white textured paint — a high-contrast, patient-facing facade with no margin for error. That's where we came in.
We supplied our Pattern #1326 Aggrebrick for the tilt-up wall panels — a true running-bond brick texture cast directly into the concrete, no masons, no veneer, no ties. A little over 200 single-use sheets carried the coursing across all 41 panels, then finished charcoal to pop against the white field. The tallest panel stood 34'-9" and the heaviest topped 57,000 lbs — all threaded into a site where crane access was restricted to just two sides. Furthermore, on a facade this precise, clean and consistent brick lines panel to panel are the whole game.
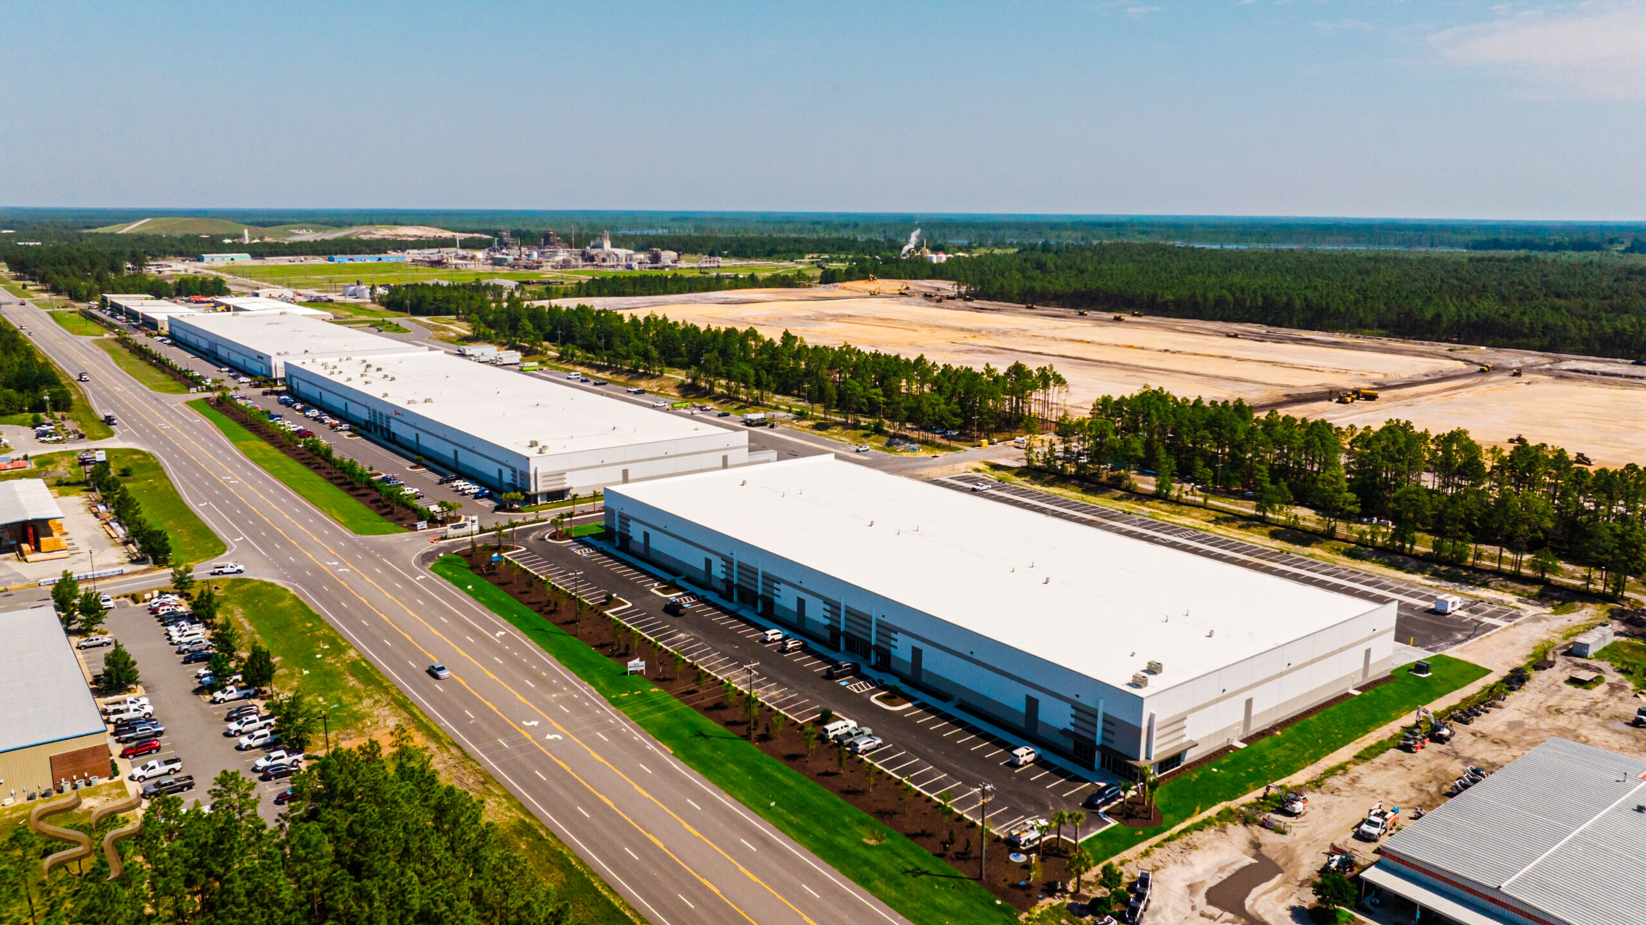
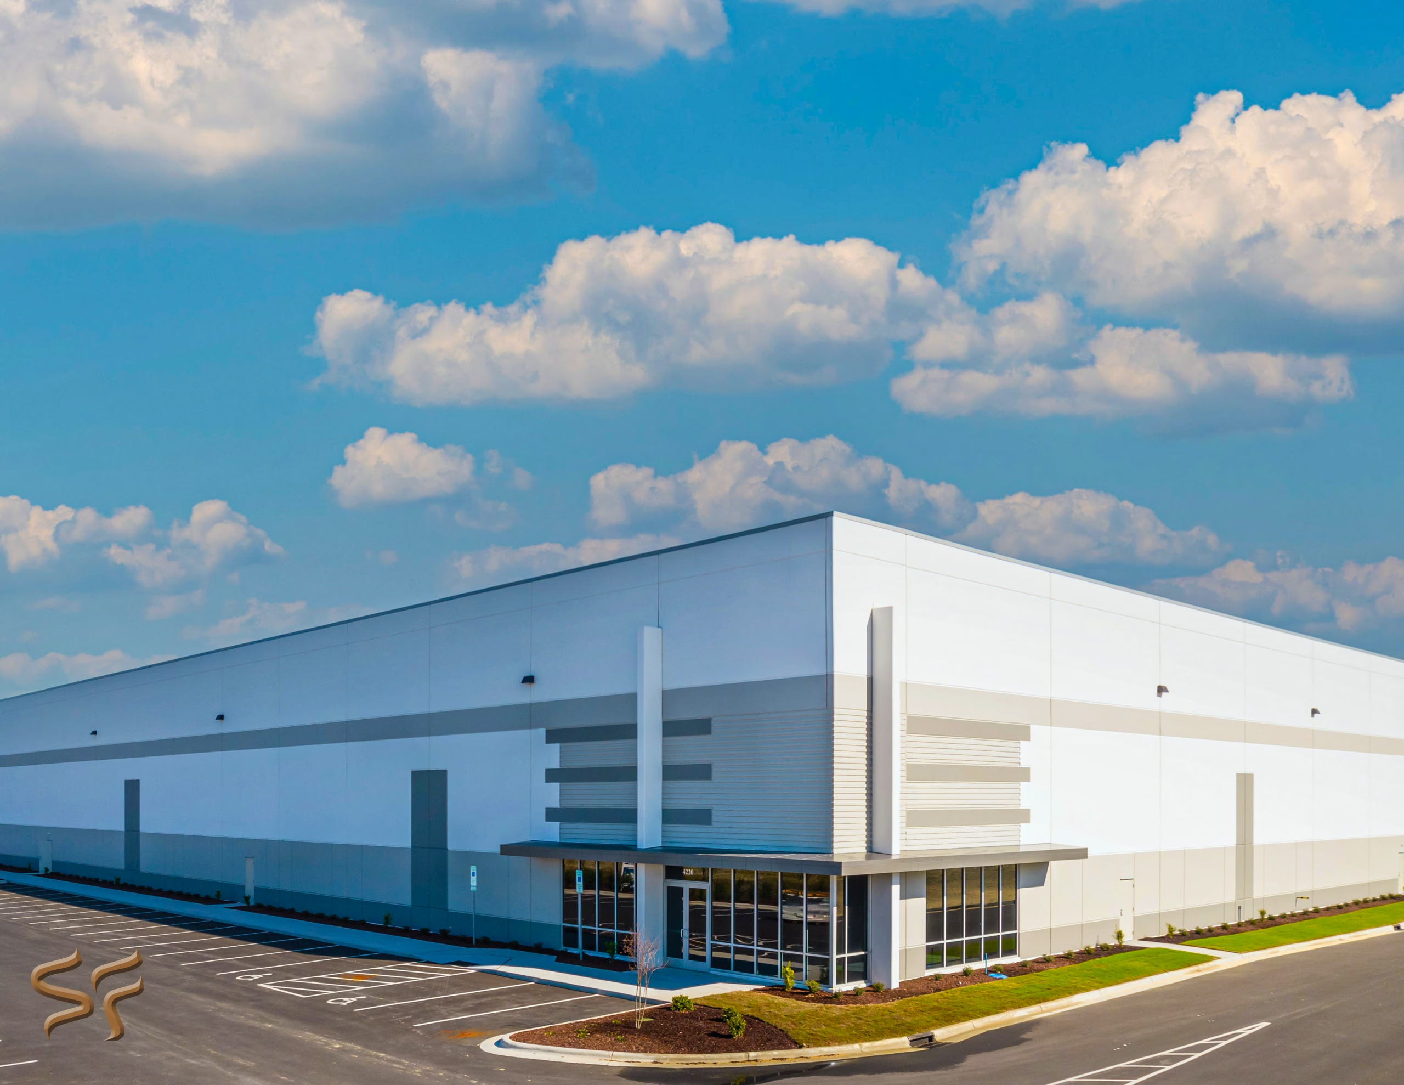
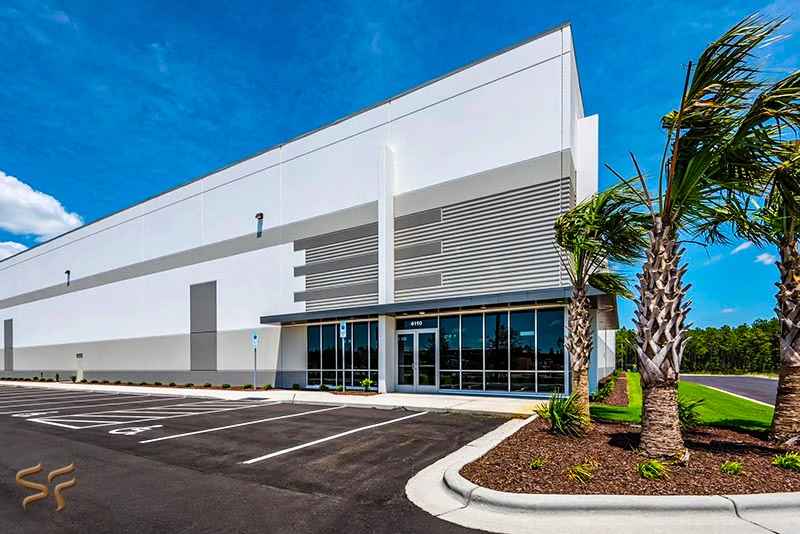
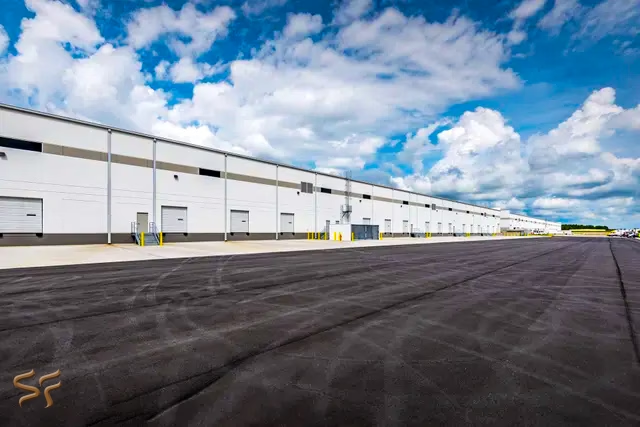
The Highway 421 corridor south of Wilmington has quietly become one of the Southeast's busiest logistics runs — a mile from Interstate 140 and minutes from the Port of Wilmington, it's exactly where Class A industrial product wants to be. The Wilmington Trade Center is the anchor of that momentum: a master-planned park that has grown to 212 acres, laid out for up to 3.3 million square feet of space, with frontage right on Highway 421.
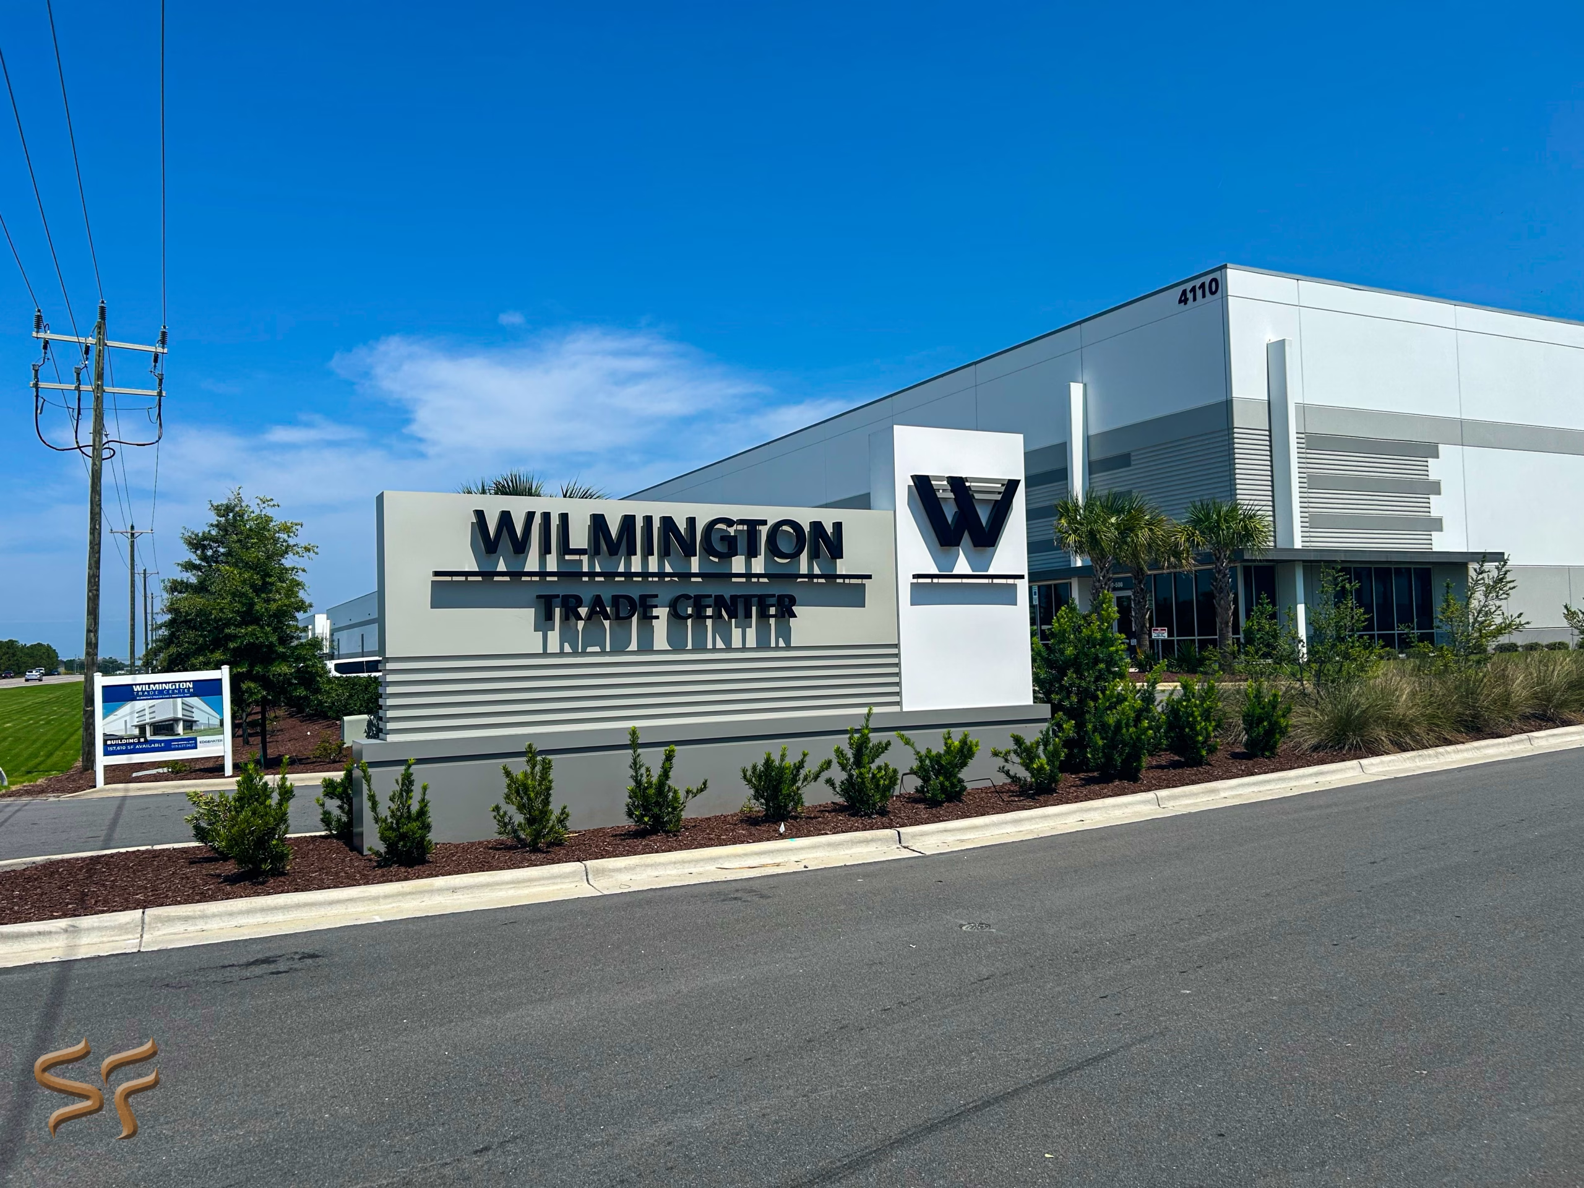
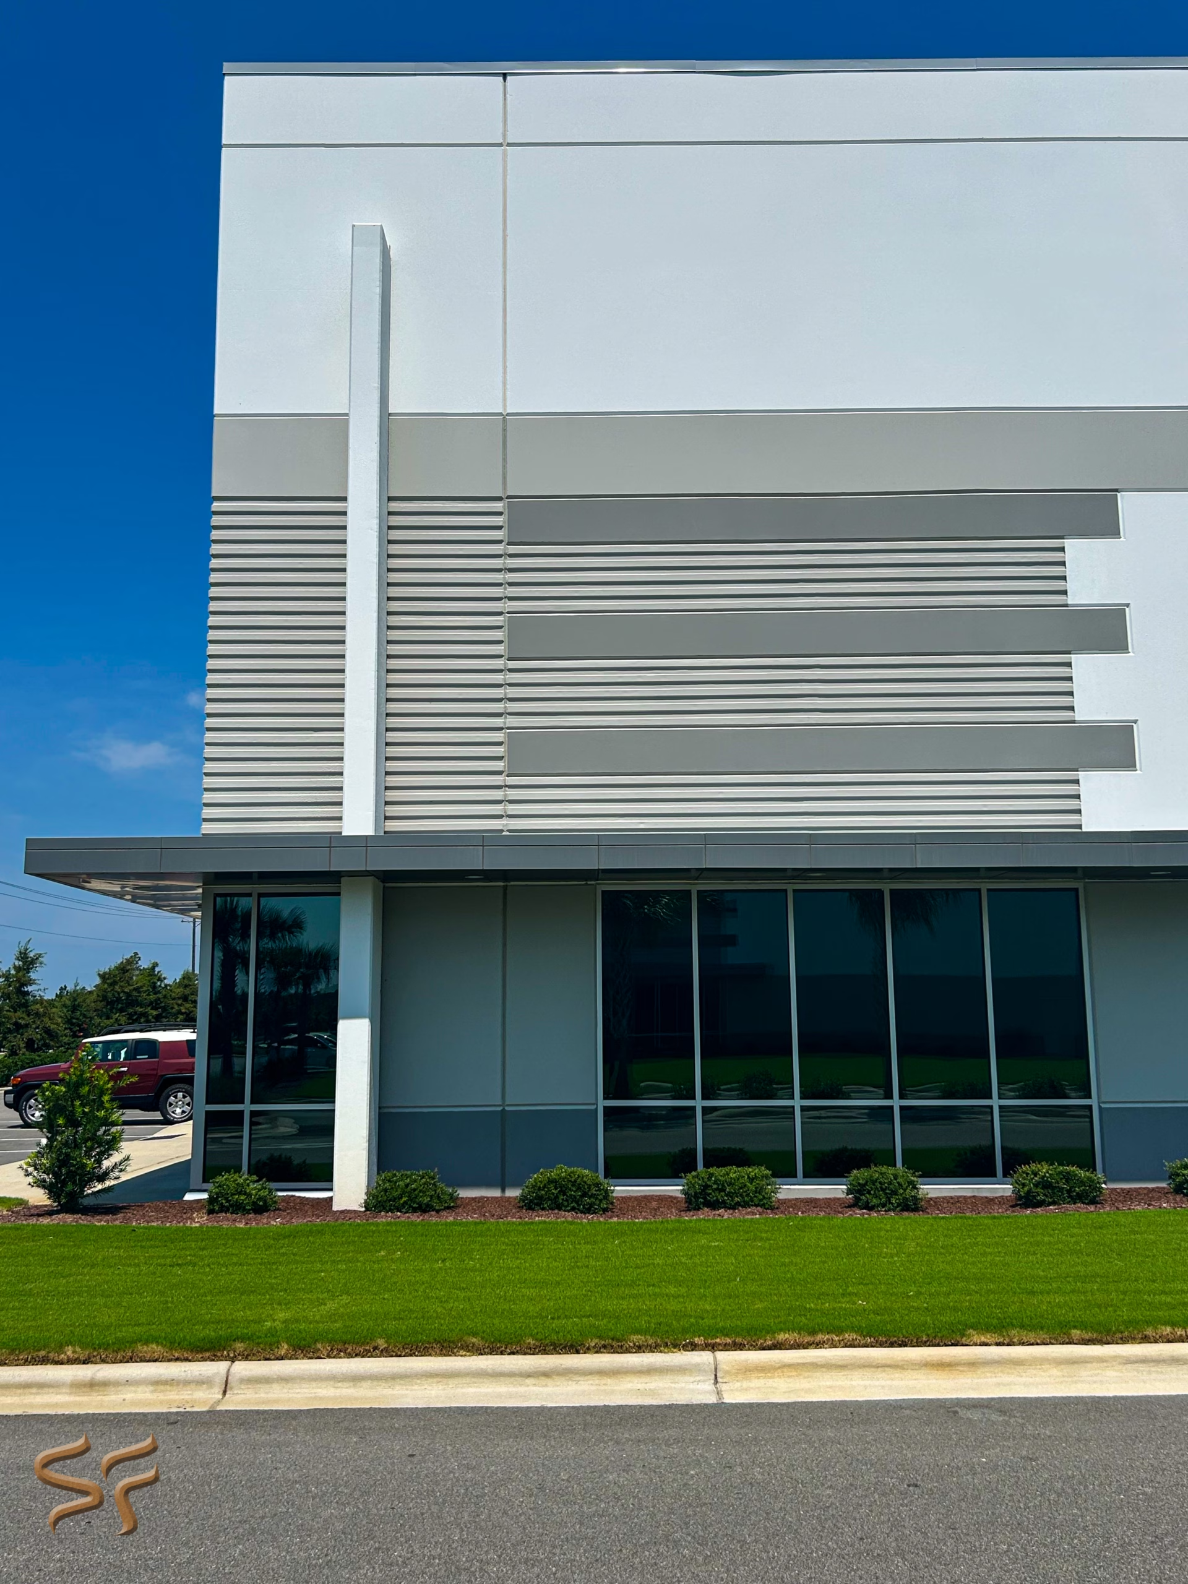
On a distribution building in the 150,000–160,000 SF range, the walls are mostly flat, honest tilt panels — so the entrances are where you build identity. That's where we came in. Buchanan Concrete of the Carolinas executed the tilt work across all seven buildings, and we supplied our Pattern #1721 – 307 Standard Flute for every entry accent and the welcome sign fronting Highway 421.
In total, 250 sheets of Standard Flute liner ran across seven buildings. It's a clean, vertical fluted texture — sharp, consistent shadow lines that give each entrance an architectural rhythm against the flat panel field. Additionally, at this run size, repeatable seam-to-seam consistency building after building is the whole game — and it's what turns a row of warehouses into a recognizable address on one of North Carolina's most active industrial corridors.
Whether it's a healthcare facility, an industrial campus, or anything in between — we engineer the formliner to match your vision, your contractor, and your timeline.