From Red Rock to the Valley | The Spec Sheet — November 2026
Intermountain Health Badura Clinic Southwest Las Vegas tilt-up facade
The Spec Sheet  /  November 2026

From Red Rock To
The Valley

Intermountain Health's first ground-up building in Nevada draws its design from the canyon walls just down the road — and our Pattern #1101 is what makes that story show up in the concrete.
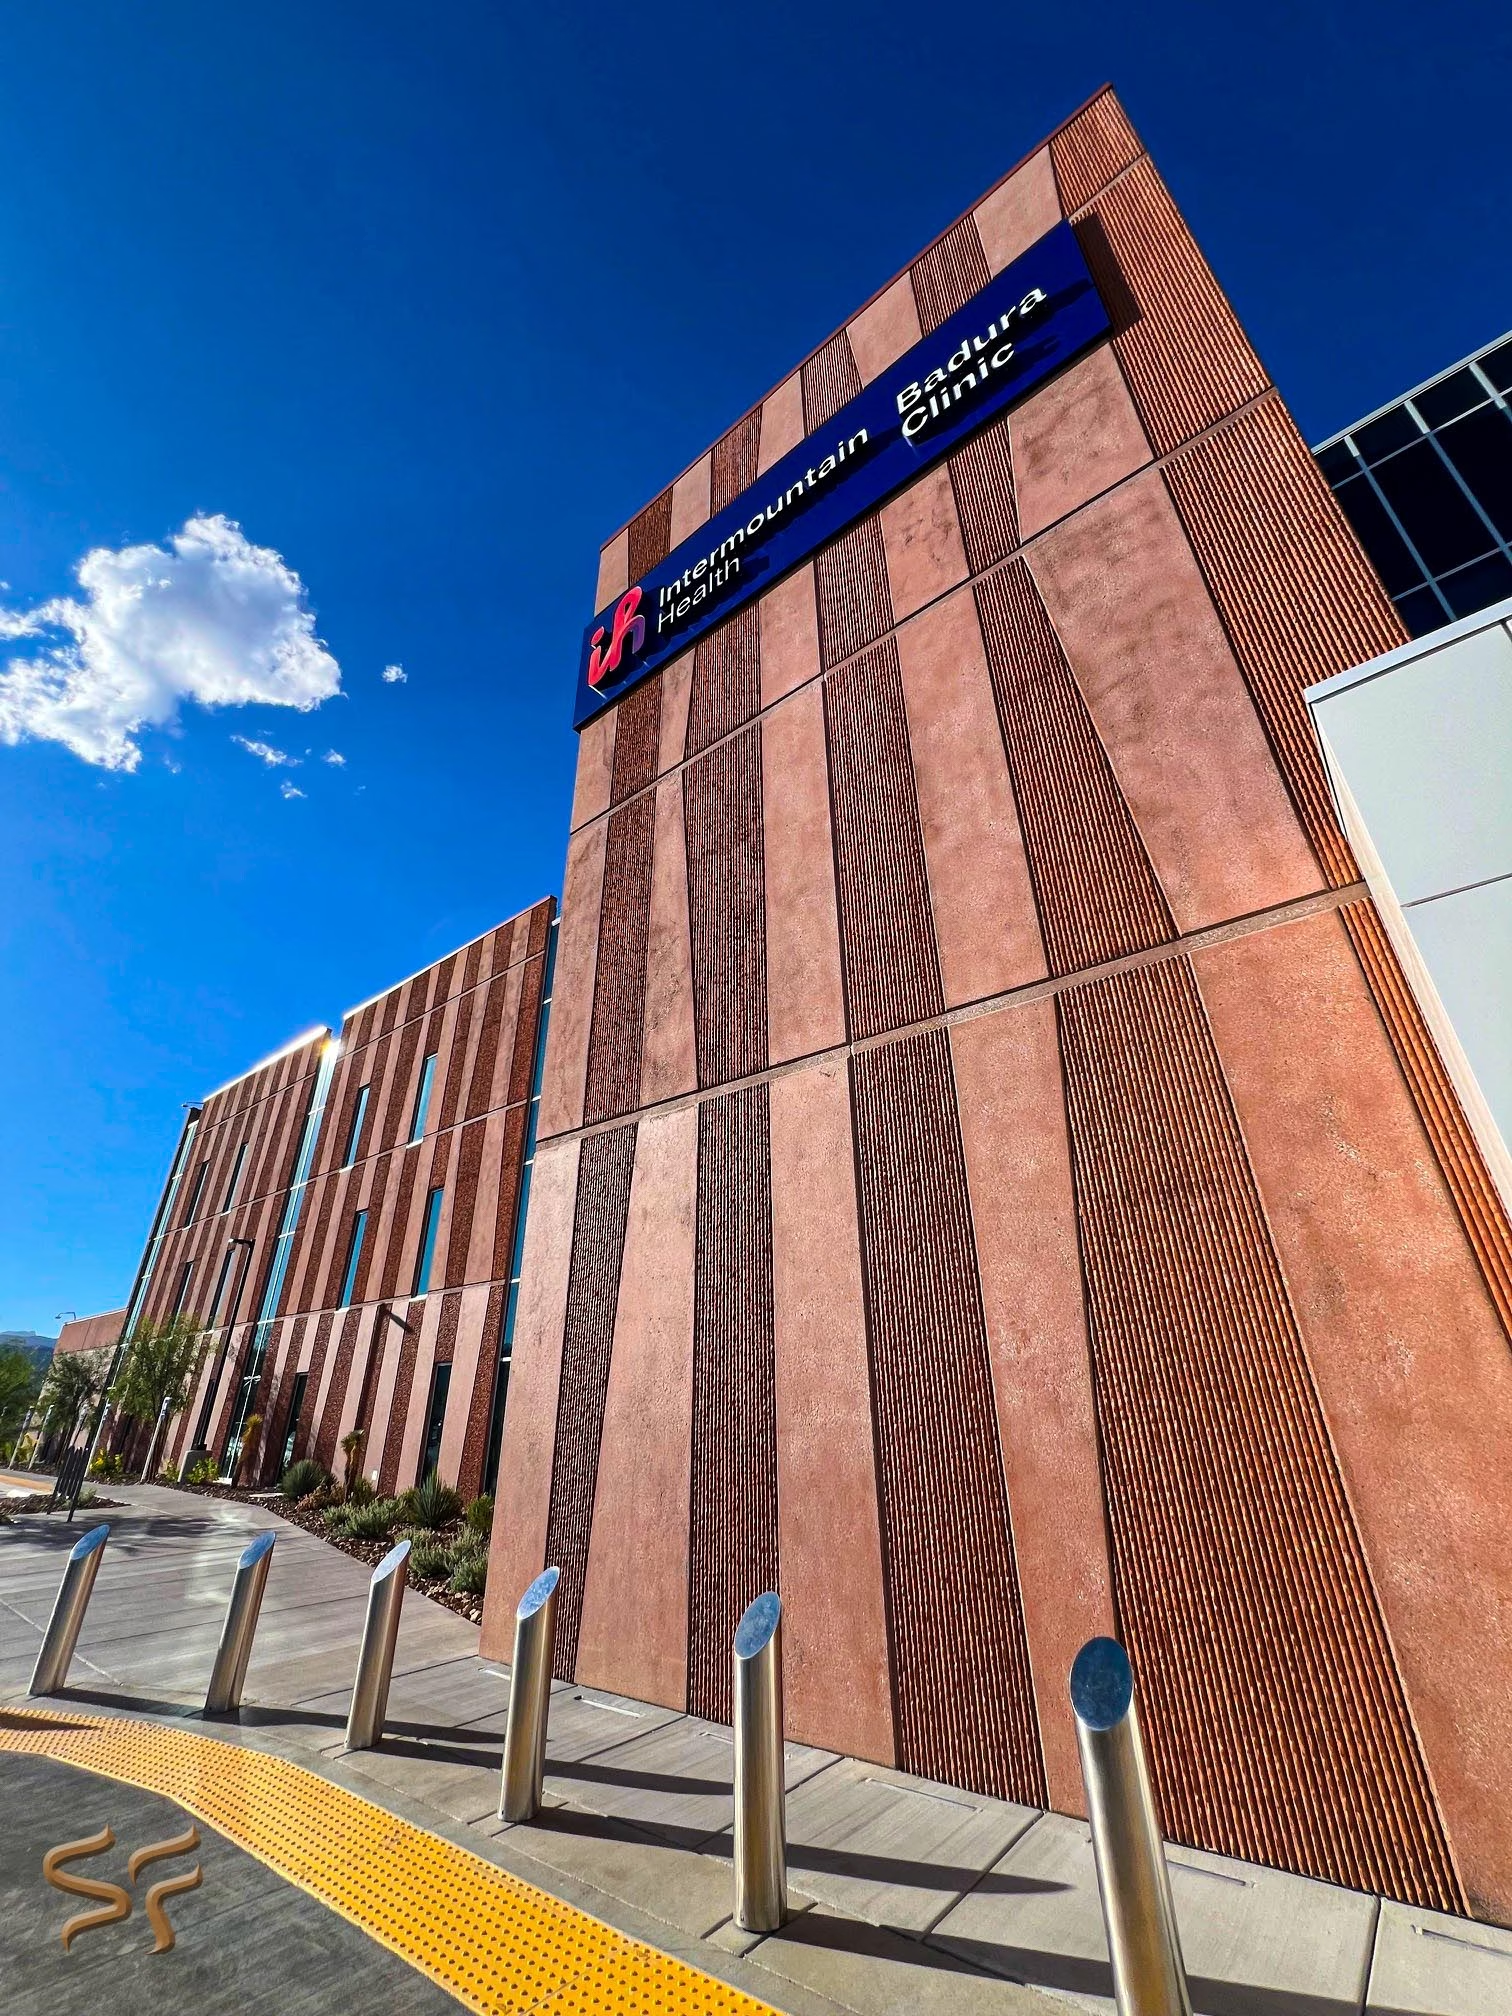
Las Vegas, NV Intermountain Health Martin-Harris Construction Tilt-Up Healthcare Pattern #1101
Scroll
91,500 SF
Three-story medical office —
10-acre site, Spring Valley
158
Spec Formliner sheets —
Pattern #1101, 4×10 90 mil
350K+
Patients served by Intermountain
across Southern Nevada
1st
Ground-up construction project
for Intermountain in Nevada
Project 01  /  Las Vegas, NV
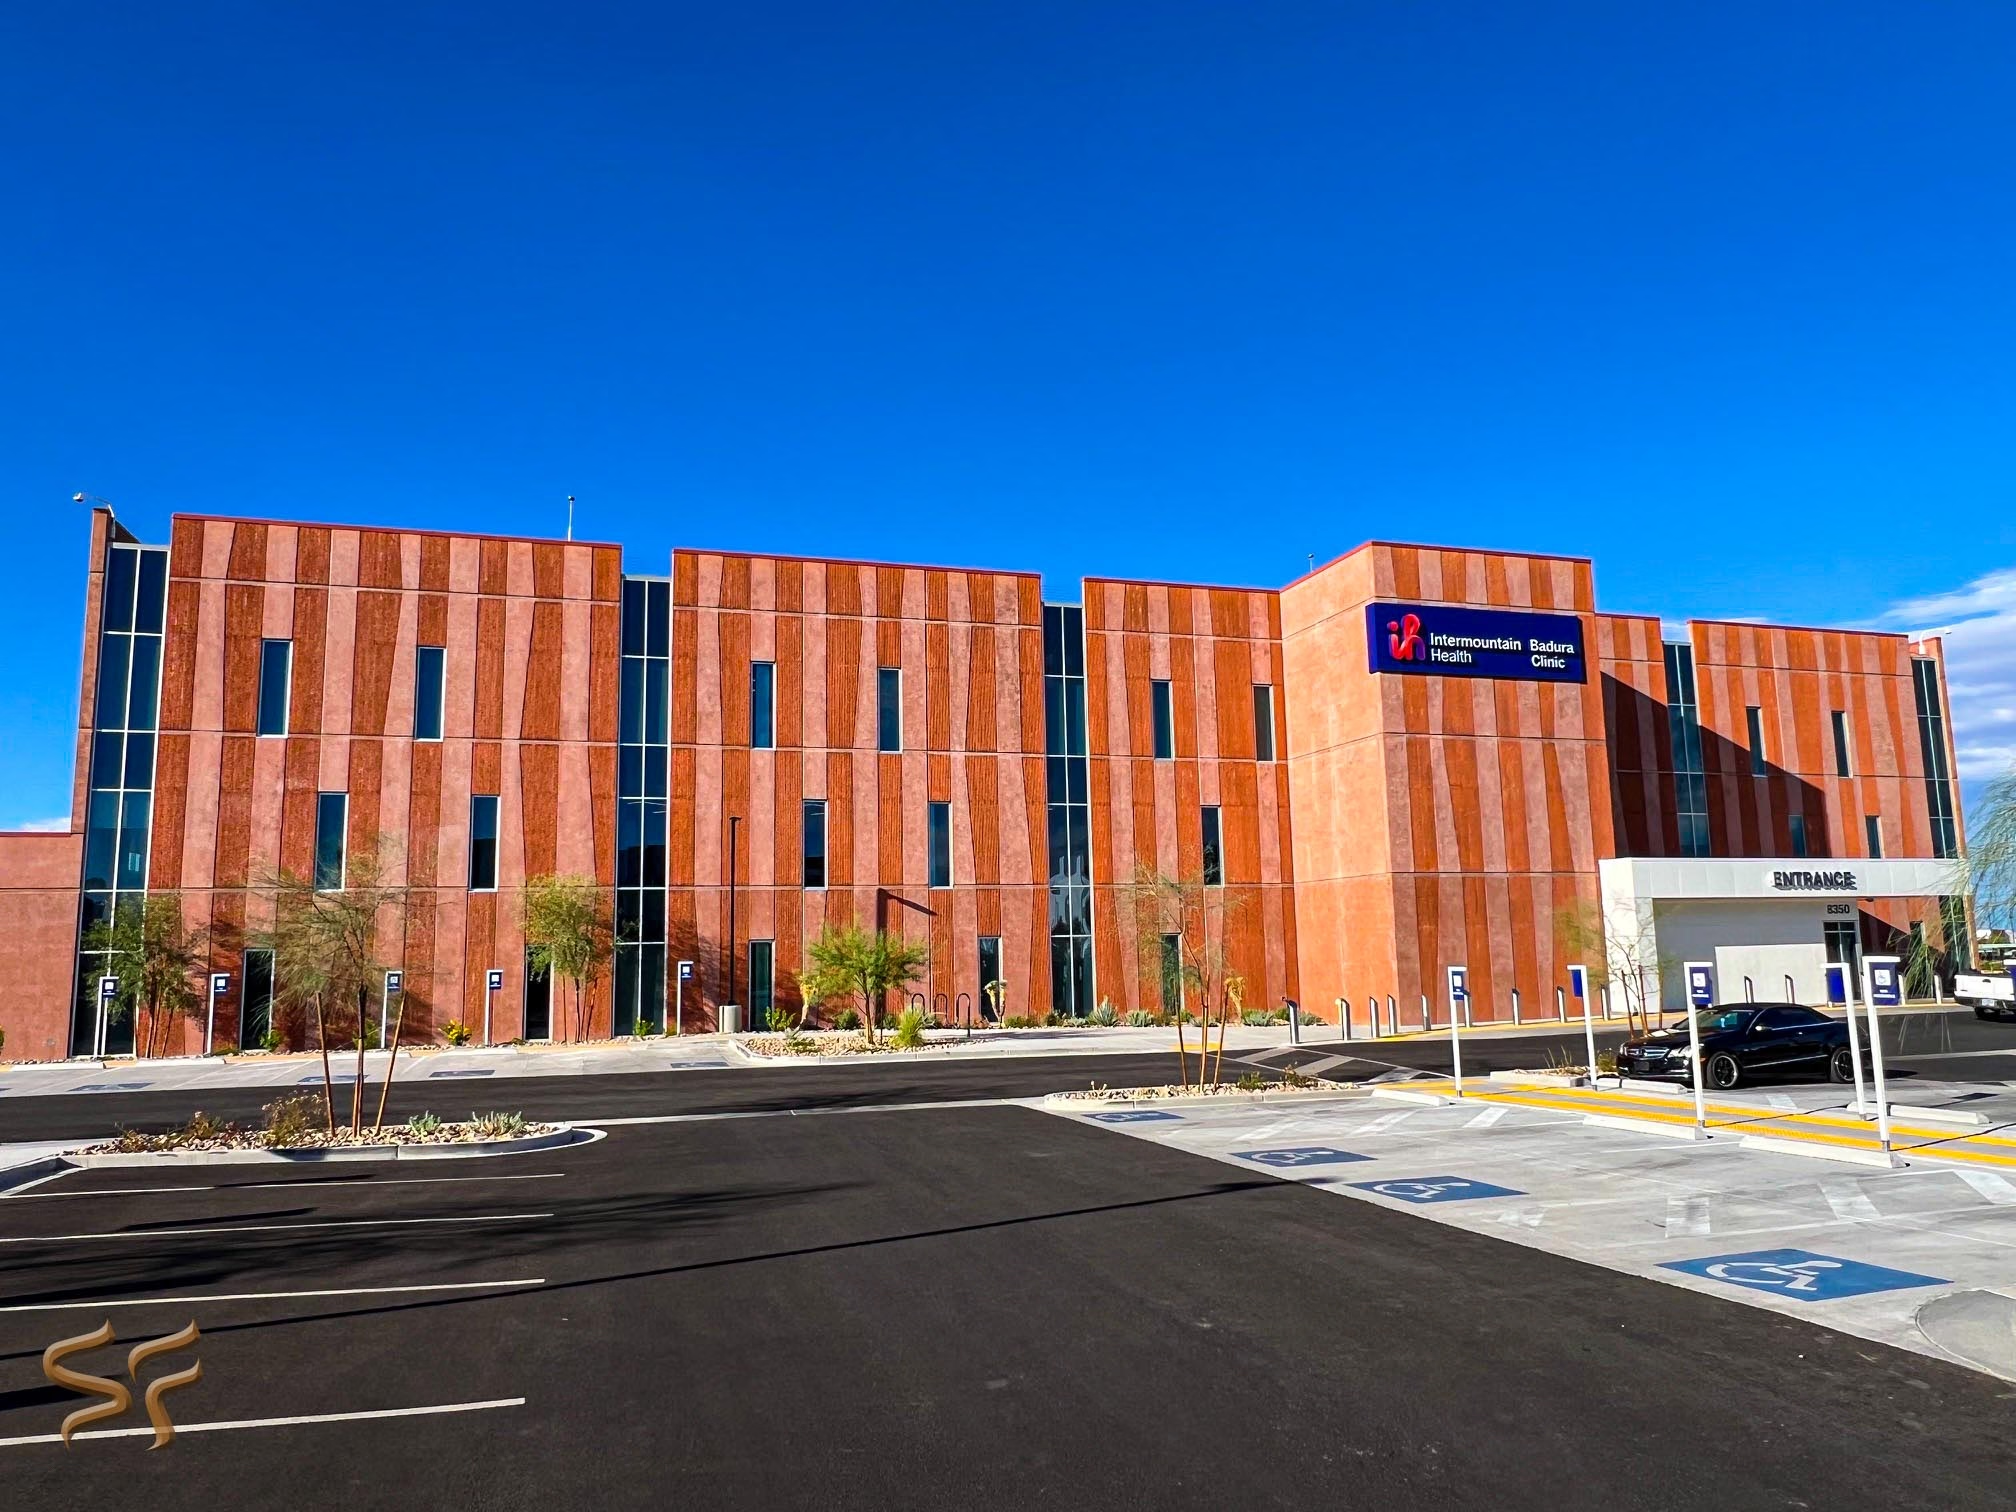
Intermountain Health Badura Clinic tilt-up concrete panels Pattern 1101
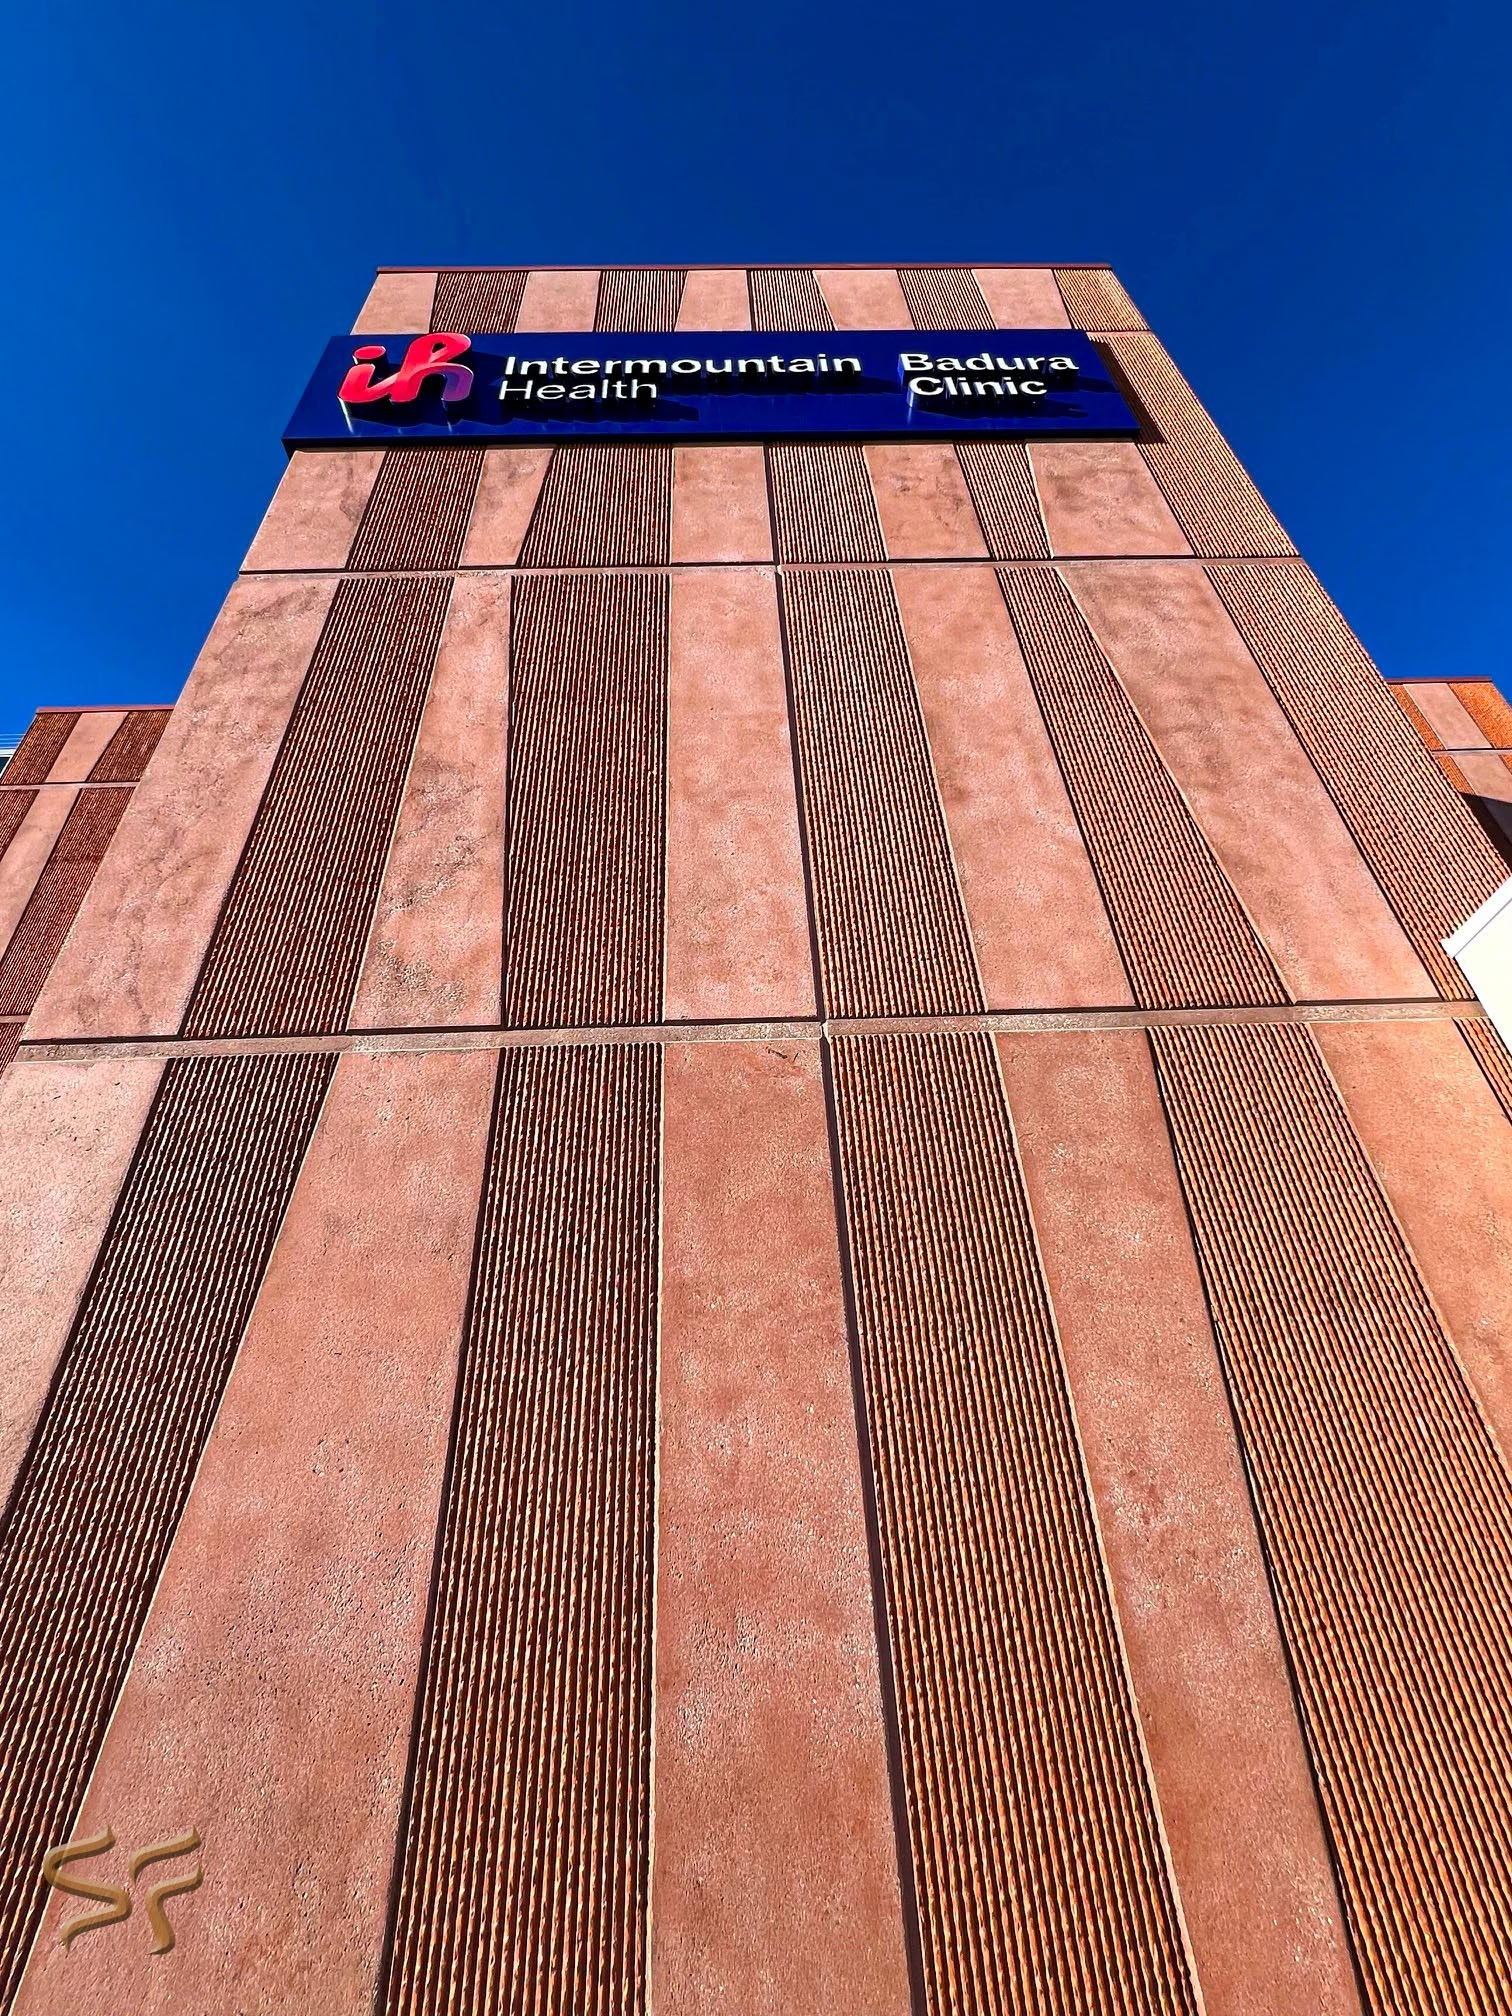
Badura Clinic facade texture detail canyon-inspired formliner
Southwest Las Vegas, NV — Spring Valley
01
Intermountain Health · Martin-Harris Construction · HDR, Inc.

Intermountain Health Badura Clinic

Nevada's First — A Long Time Coming

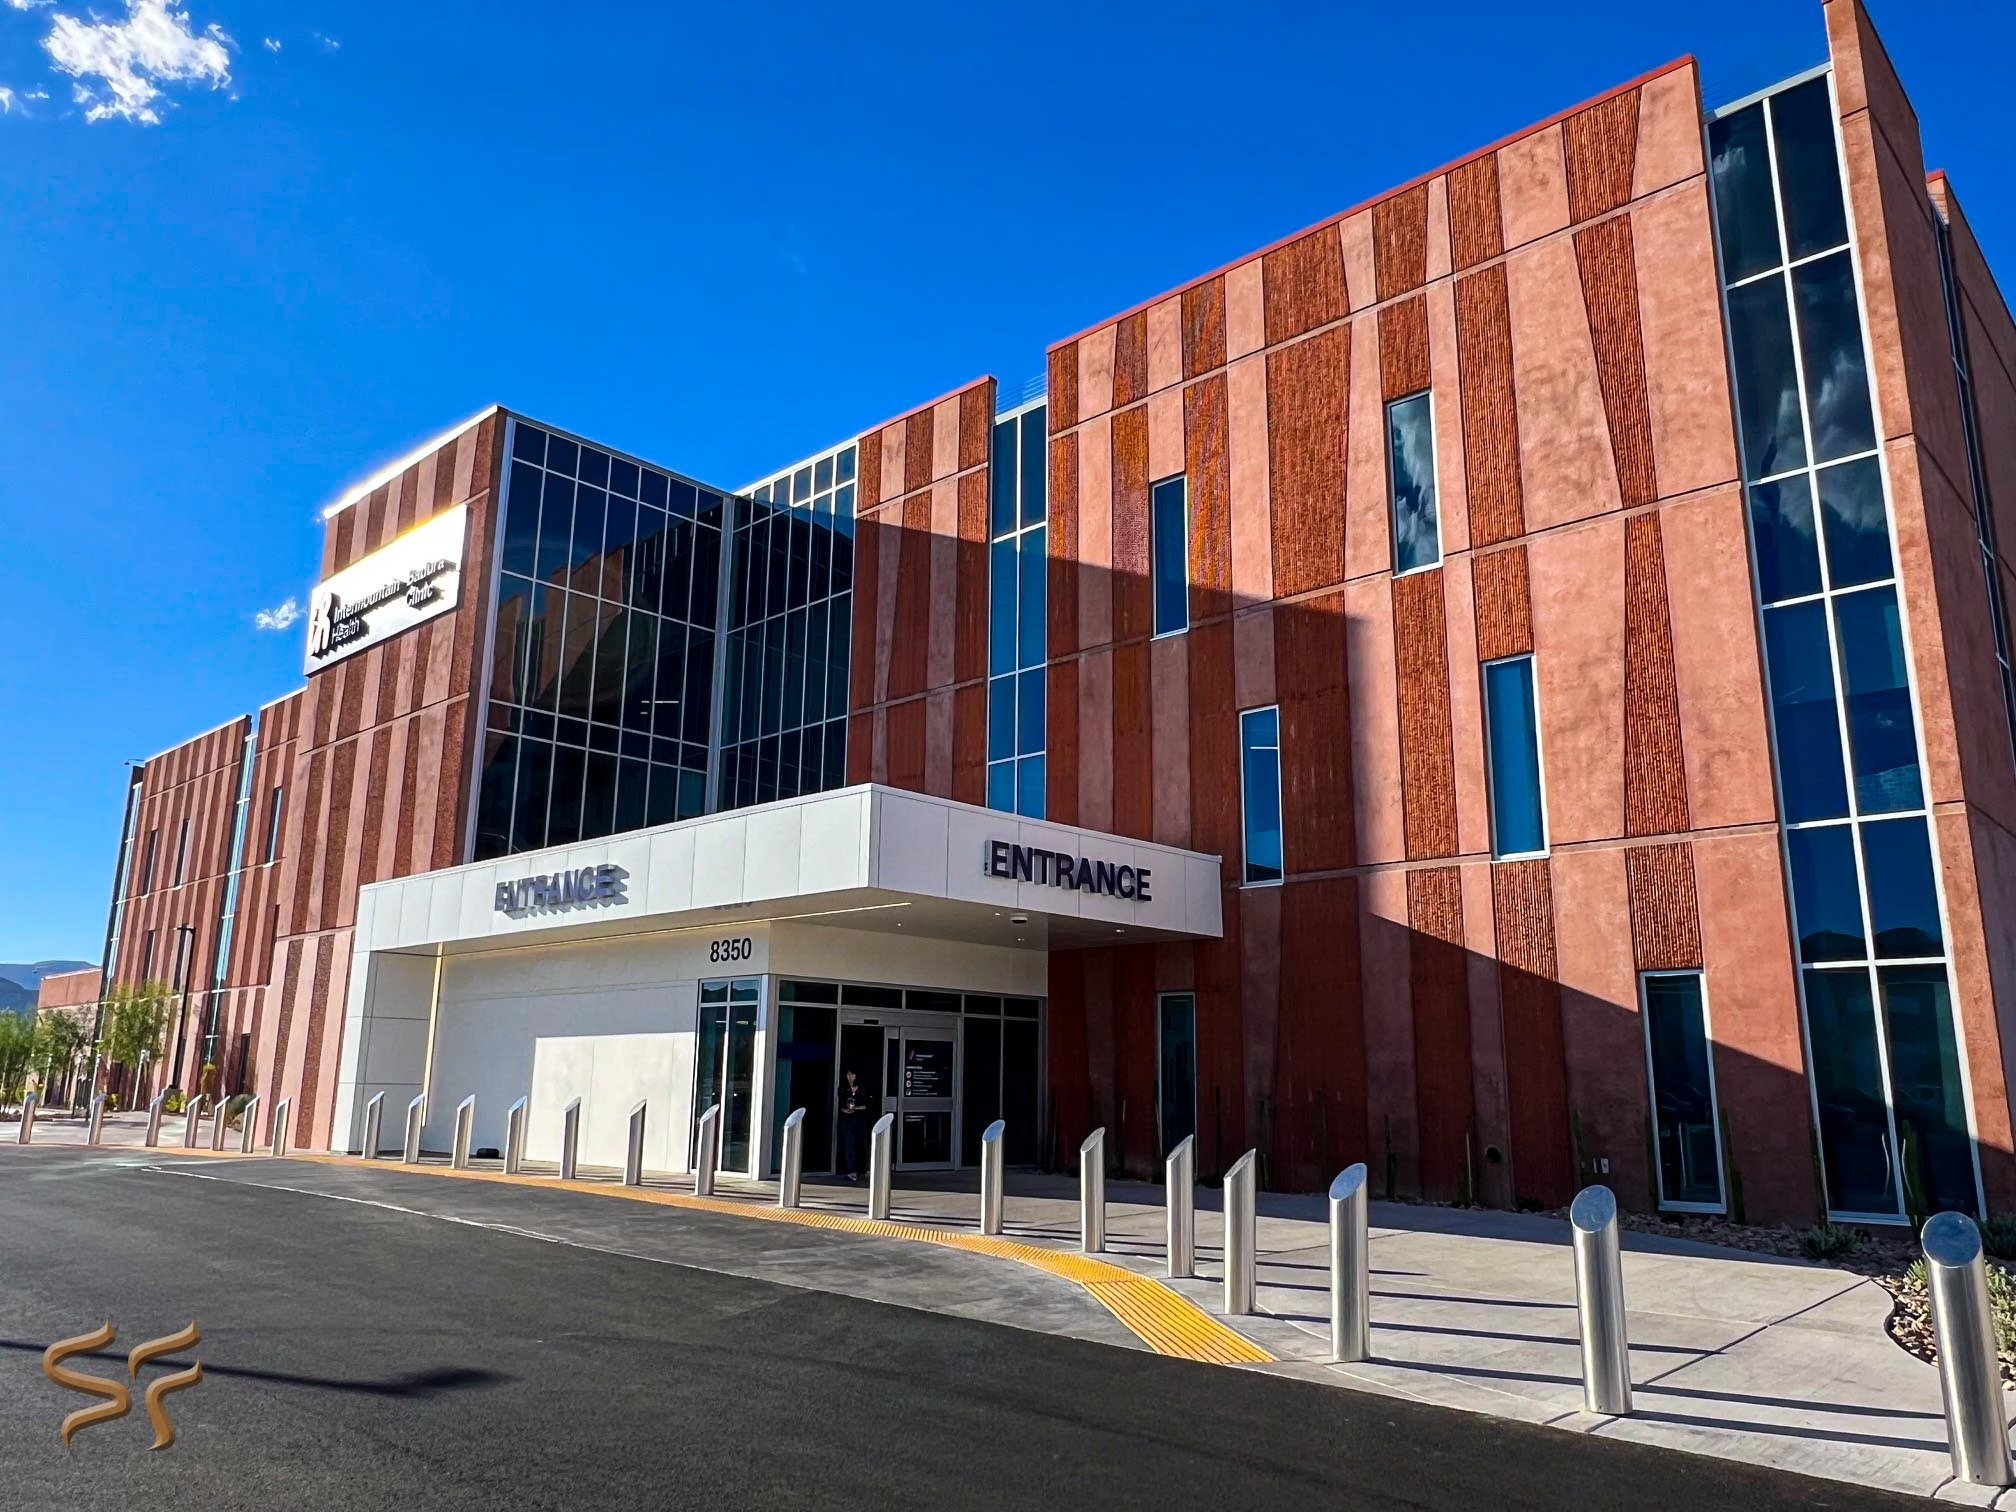
Intermountain Health has operated across Southern Nevada for years — more than 80 clinics at 65 locations serving over 350,000 patients across Clark and Nye counties. But until now, every one of those facilities was an existing building. The Badura Clinic, located at 8350 W. Badura Ave. in the heart of Spring Valley, is their first ground-up construction project in the state of Nevada. It broke ground in June 2024, topped off in June 2025, and celebrated its grand opening ribbon cutting on July 30, 2026.

The Spring Valley area is one of the fastest-growing corridors in the Las Vegas Valley, with a population of nearly 250,000 residents. For many of those families, getting comprehensive care previously meant driving across town to multiple locations. The 91,500-square-foot, three-story building changes that — consolidating primary care, oncology, radiation therapy, women's health, pediatrics, infusion services, diabetes and endocrinology, physical medicine, rehabilitation, and a Shriners Children's unit all under one roof.

The Canyon in the Concrete

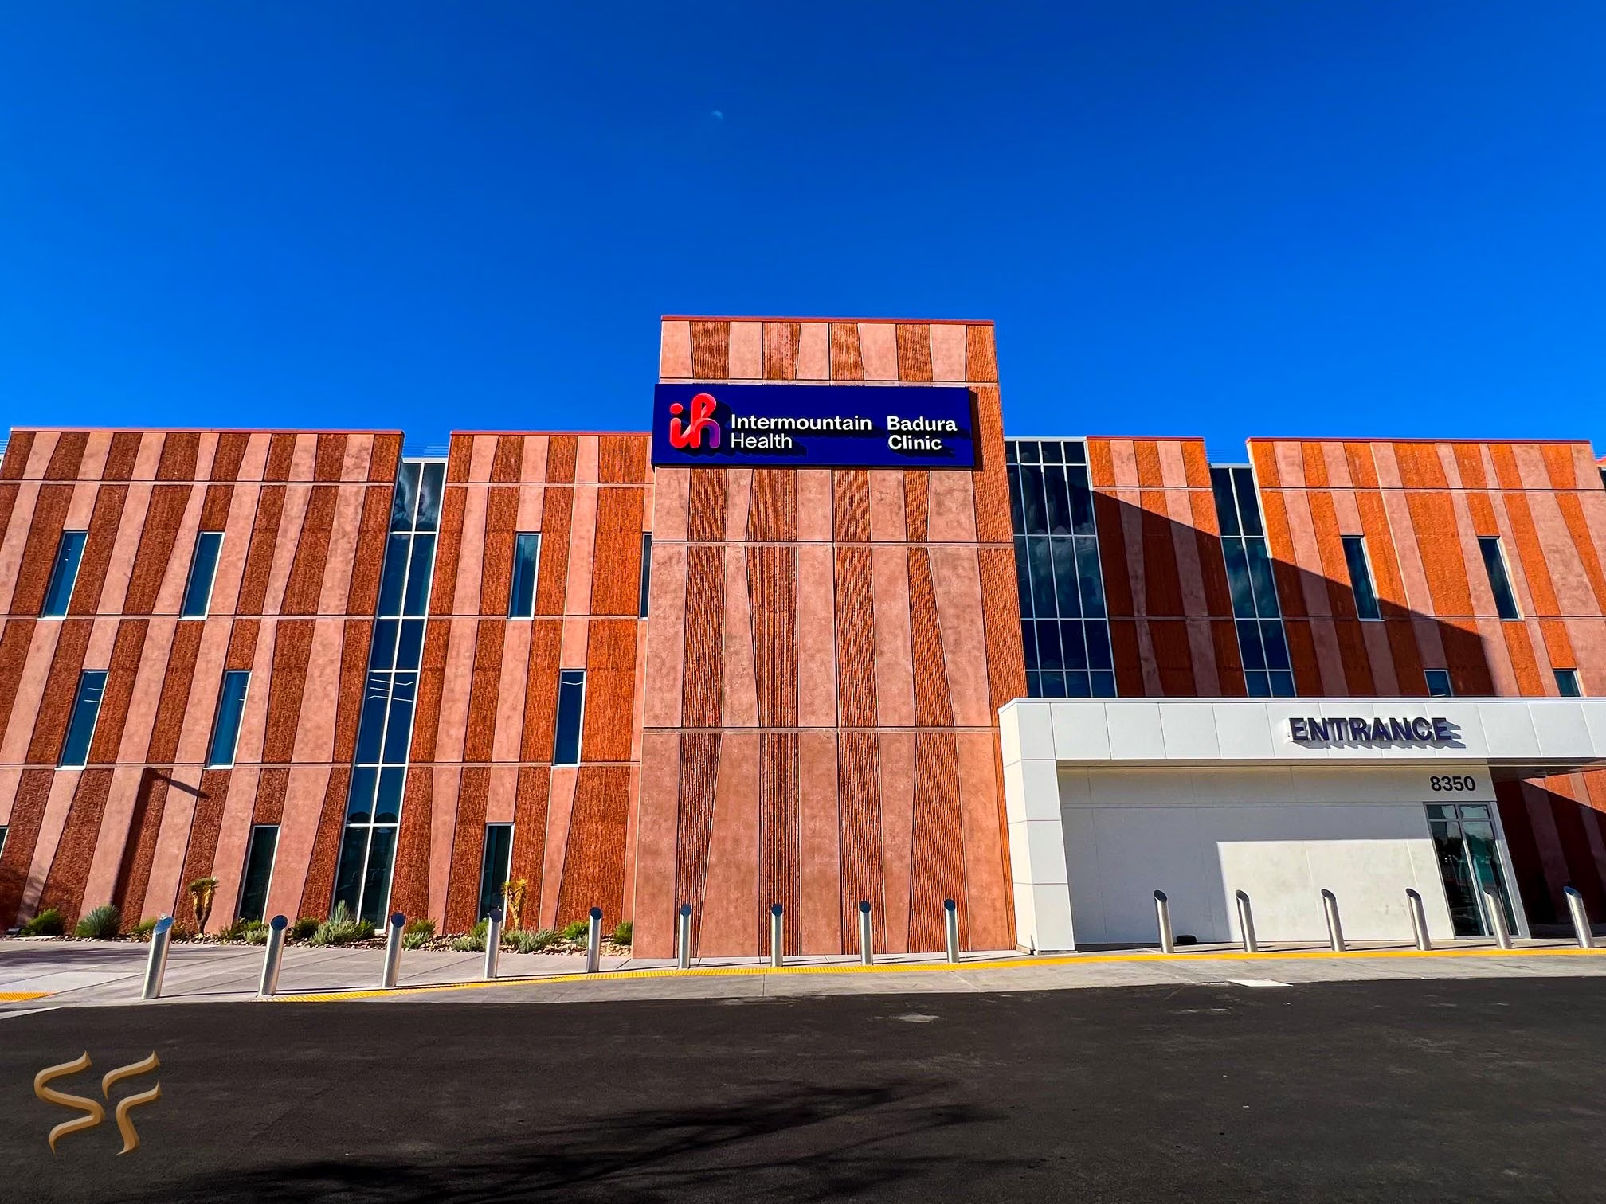
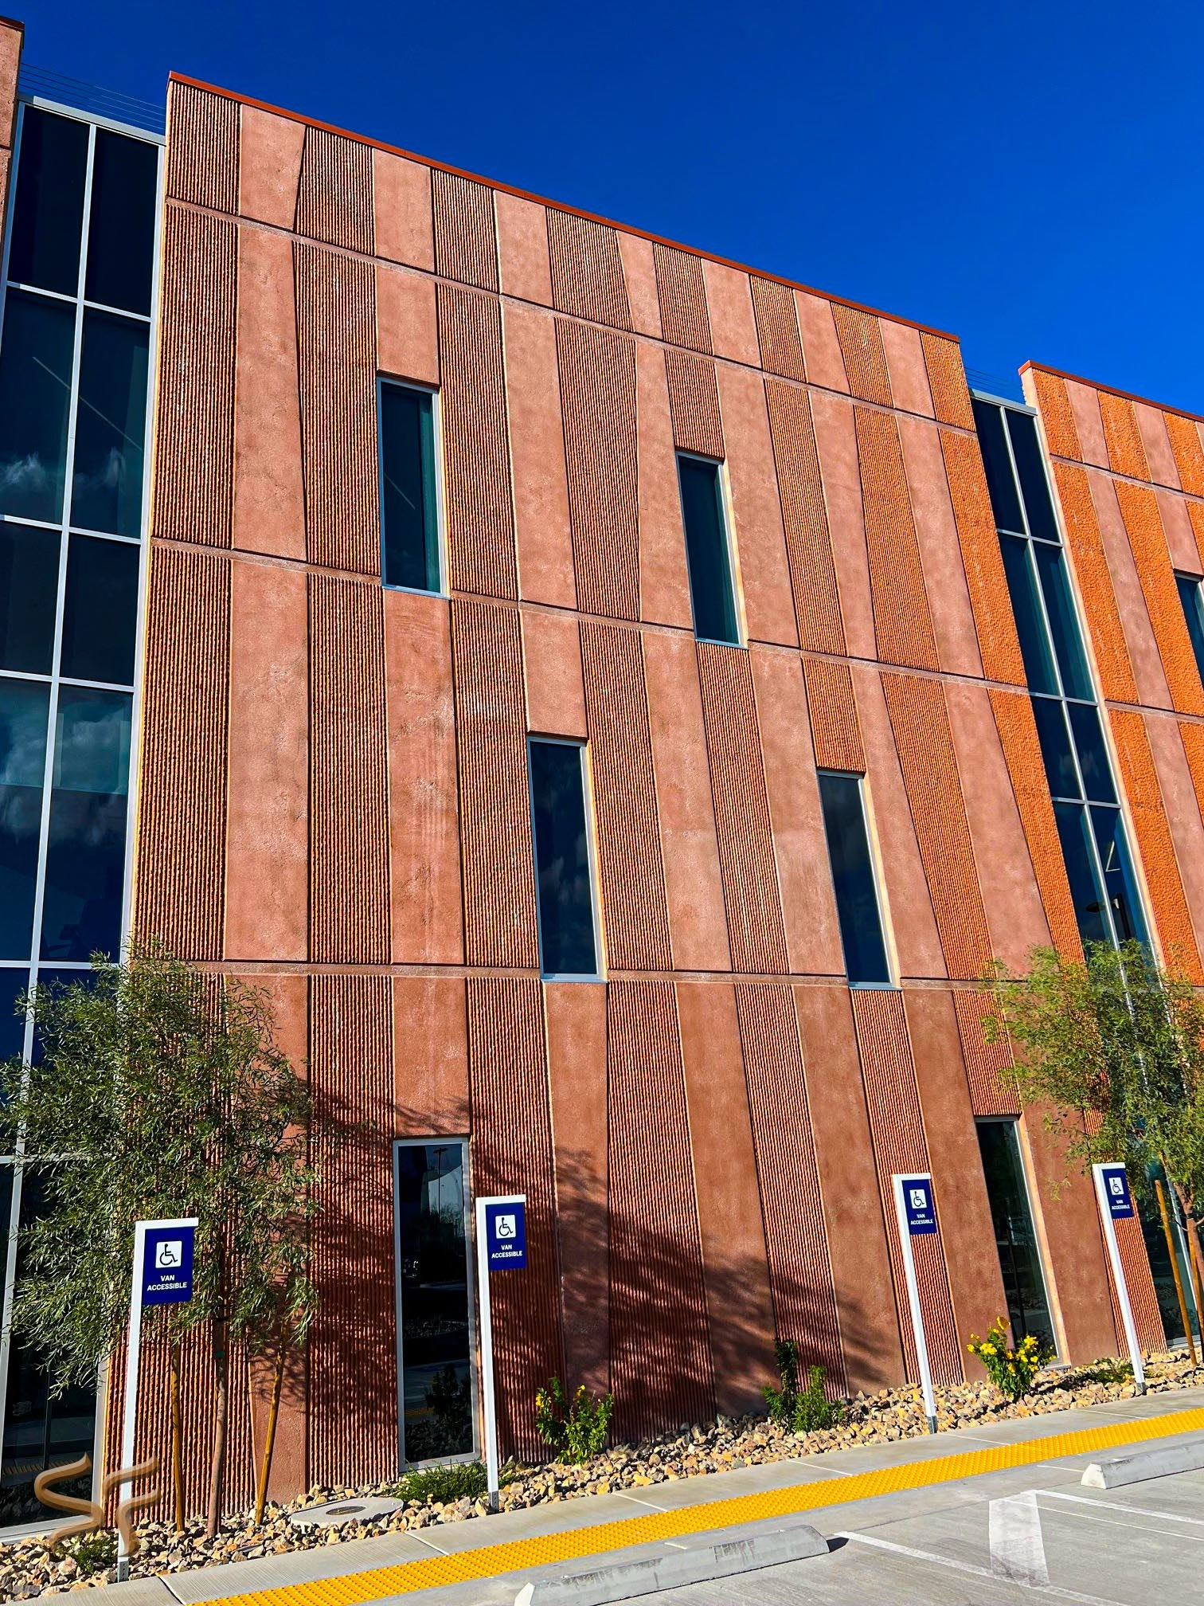
Nevada-based Martin-Harris Construction built the facility using architecturally finished tilt-up concrete panels over a structural steel frame. The design direction came from HDR, Inc.'s Todd Tierney, whose team drew their inspiration directly from nearby Red Rock Canyon. The goal was to capture the canyon's dramatic colors and rugged layered surfaces in the tilt-up panels themselves — a calm, natural feel for patients arriving at a building that needed to earn their trust. That's where we came in.

Working alongside Martin-Harris and White Cap – Las Vegas, our team submitted two pattern options with samples across several liner materials. Pattern #1101 was selected, and 158 sheets of our 4×10 90 mil liner were used to create a custom finish across the building's panels. Additionally, the texture reads like it was carved out of the landscape instead of cast on a slab — which is exactly what the architects were after.
Owner
Intermountain Health
Building Size
~91,500 SF · Three-Story · 10-Acre Site
General Contractor
Martin-Harris Construction
Architect
HDR, Inc.
Location
8350 W. Badura Ave., Las Vegas, NV
Pattern
#1101 — Desert / Canyon-Inspired Texture
Liner
158 Sheets · 4×10 · 90 Mil
Distributor
White Cap – Las Vegas
Construction Type
Tilt-Up · Structural Steel
Grand Opening
July 30, 2026
Design Inspiration
Red Rock Canyon — dramatic colors & layered surfaces
Milestone
Intermountain Health's 1st ground-up build in Nevada
Project Highlights
  • Intermountain Health's first ever ground-up construction project in Nevada
  • Pattern #1101 — canyon-inspired texture cast directly into tilt-up concrete panels
  • 158 sheets of 4×10 90 mil liner — submitted alongside Pattern #1105 for approval
  • Design by HDR, Inc. — inspired by Red Rock Canyon's rugged, layered surfaces
  • 91,500 SF on a 10-acre site in Spring Valley — one of Las Vegas's fastest-growing corridors
  • Serves primary care, oncology, radiation therapy, women's health, pediatrics, infusion, rehab, and Shriners Children's
  • 2 linear accelerator vaults and 16–18 infusion treatment chairs
  • Groundbreaking June 2024 · Topped off June 2025 · Opened July 30, 2026
  • Distributed through White Cap – Las Vegas · Sales: Mike Castillo
Pattern 1101 formliner texture detail Badura Clinic
Intermountain Health Badura Clinic exterior elevation
Badura Clinic grand opening July 30 2026 Southwest Las Vegas
"

For the design of this project, we drew inspiration from the incredible Red Rock Canyon, capturing its dramatic colors and patterns in our tilt-up construction.

Todd Tierney, SVP & Region Director of Architecture — HDR, Inc.
Start Your Project

Ready to Make Concrete Beautiful?

Whether it's a healthcare facility, a highway corridor, a dam, or a tilt-up industrial campus — we engineer the formliner to match your design intent, your environment, and your timeline.